7701 Larson Avenue
7701 Larson Avenue
7701 Larson Avenue
7701 Larson Avenue
7701 Larson Avenue
7701 Larson Avenue
7701 Larson Avenue
7701 Larson Avenue
7701 Larson Avenue
7701 Larson Avenue
7701 Larson Avenue
7701 Larson Avenue
7701 Larson Avenue
7701 Larson Avenue
7701 Larson Avenue
7701 Larson Avenue
7701 Larson Avenue
7701 Larson Avenue
7701 Larson Avenue
7701 Larson Avenue
7701 Larson Avenue
7701 Larson Avenue
7701 Larson Avenue
7701 Larson Avenue
7701 Larson Avenue
7701 Larson Avenue
7701 Larson Avenue
7701 Larson Avenue
7701 Larson Avenue
7701 Larson Avenue
7701 Larson Avenue
7701 Larson Avenue
7701 Larson Avenue
7701 Larson Avenue
7701 Larson Avenue
7701 Larson Avenue
7701 Larson Avenue
7701 Larson Avenue
7701 Larson Avenue
7701 Larson Avenue
7701 Larson Avenue
7701 Larson Avenue
7701 Larson Avenue
7701 Larson Avenue
7701 Larson Avenue
7701 Larson Avenue
7701 Larson Avenue
7701 Larson Avenue
7701 Larson Avenue
7701 Larson Avenue
7701 Larson Avenue
7701 Larson Avenue
7701 Larson Avenue
7701 Larson Avenue
7701 Larson Avenue
7701 Larson Avenue
7701 Larson Avenue
7701 Larson Avenue
7701 Larson Avenue
7701 Larson Avenue
VIEW PHOTOS
Courtesy of ReeceNichols - Eastland, Lisa Hodges Listing Contact:  
Price Upon Request

7701 Larson Avenue

4 Beds 3 Baths 2,220 Sq.Ft. 0.5 Acres

Description

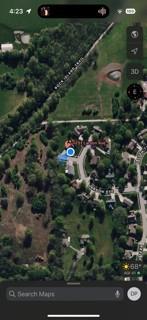
Dreamy Front Porch, Private Setting, & Steps from the Rock Island Trail!
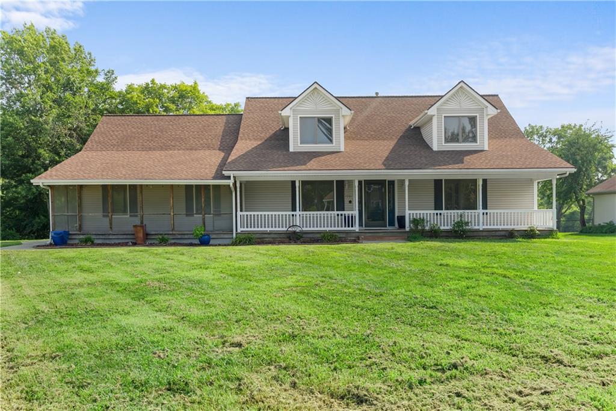
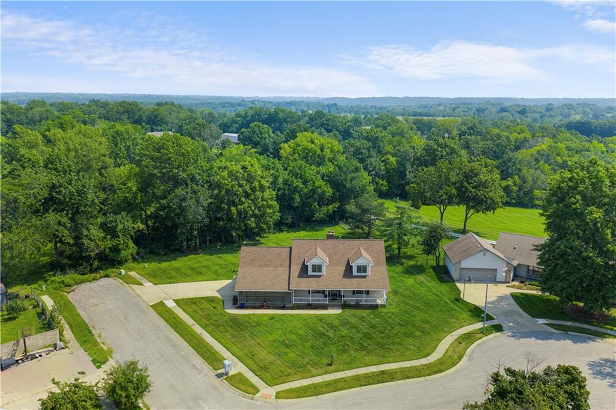
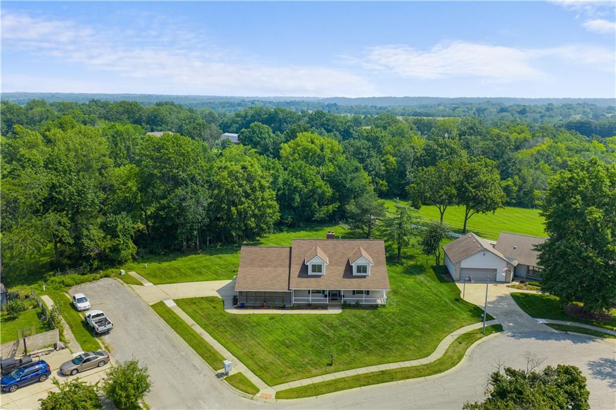
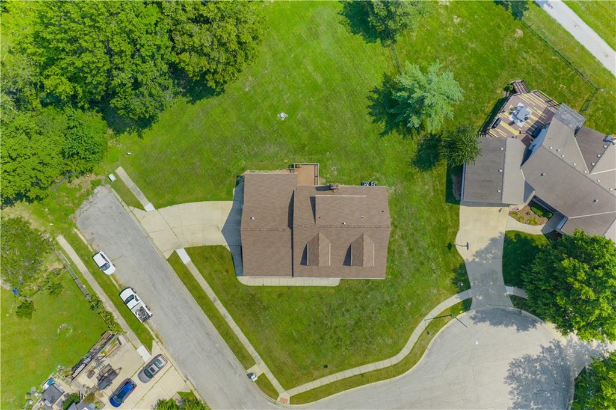
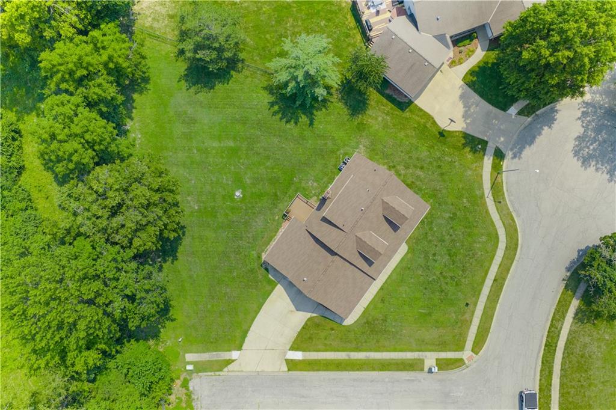
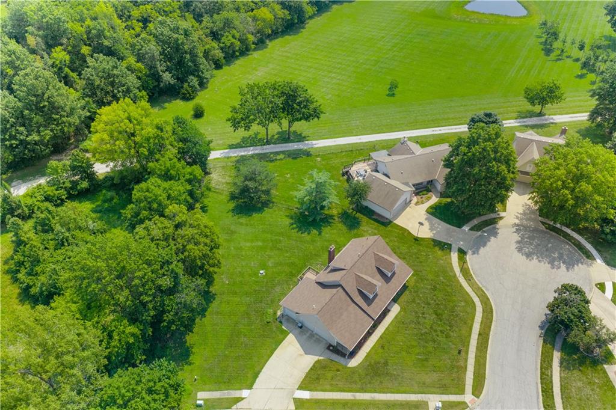
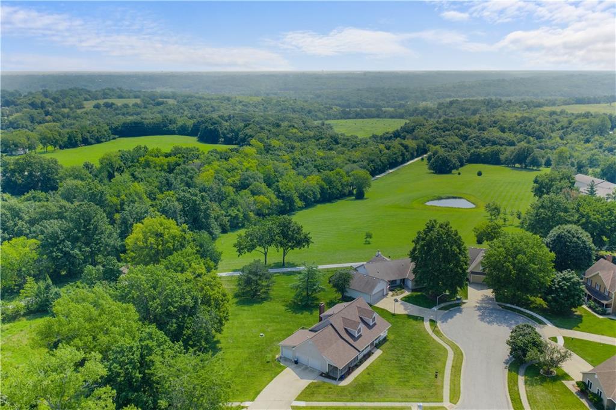
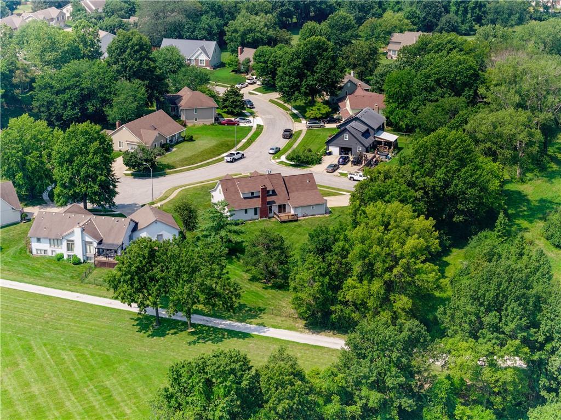
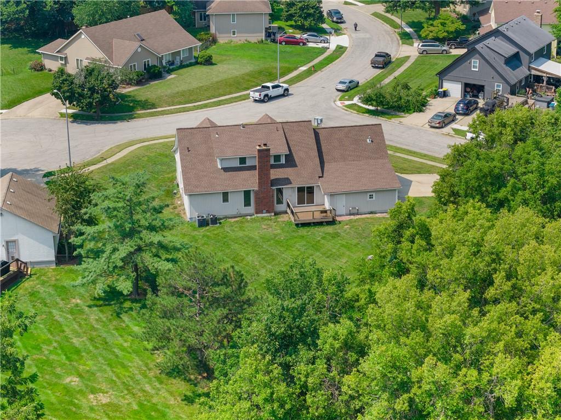
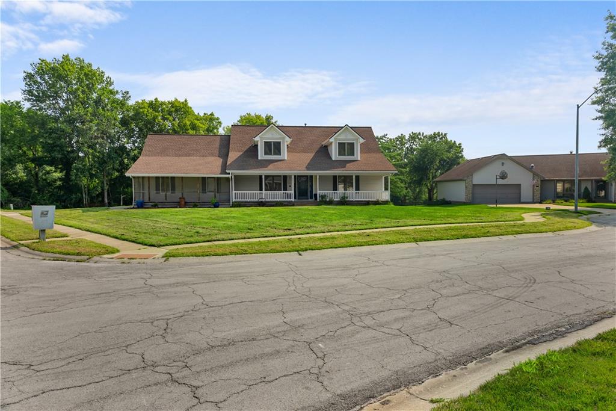
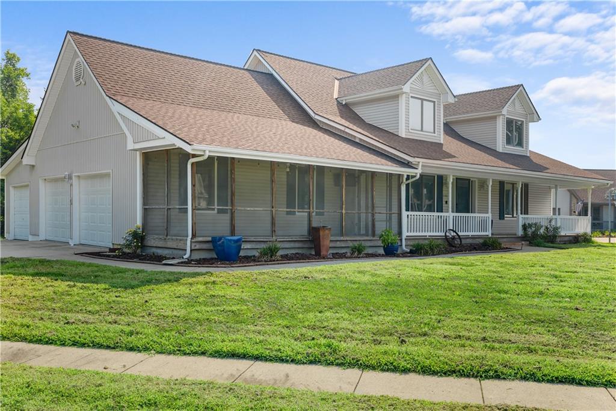
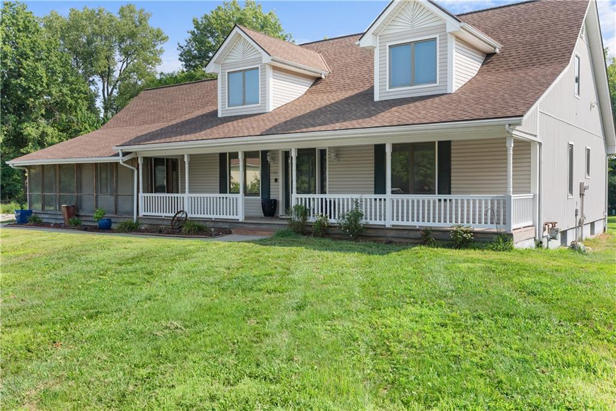
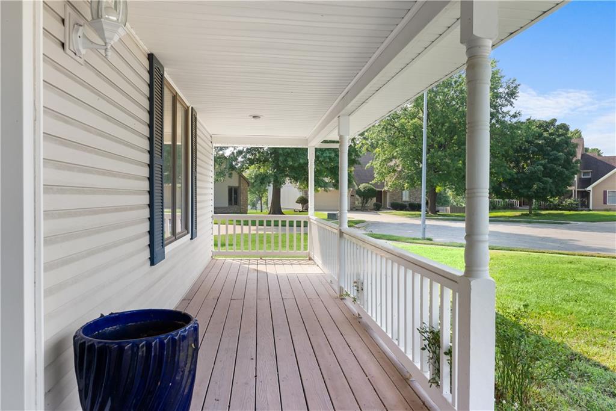
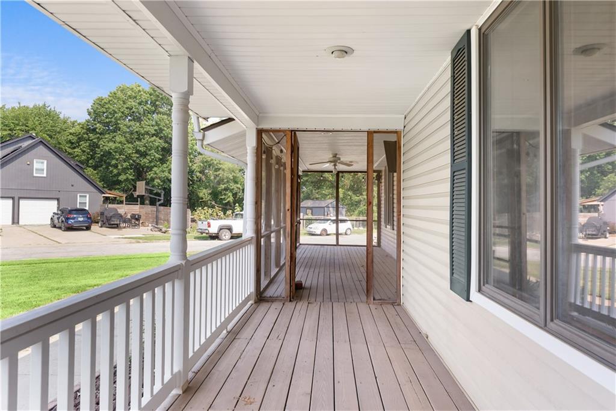
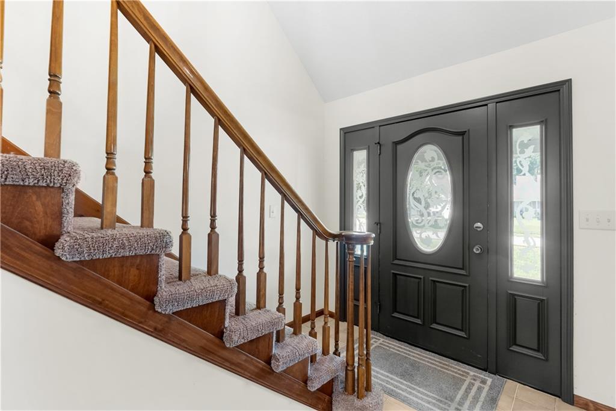
Welcome to this peaceful retreat tucked away at the end of a quiet dead-end street in Kansas City--offering Raytown schools, over 2,000 sq. ft. of living space, and all the charm you've been looking for. From the moment you step onto the dreamy front porch--partially screened and perfect for rocking chairs--you'll feel the tranquility that sets this home apart.
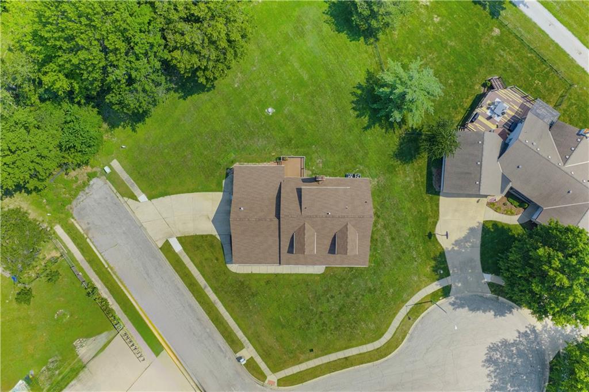
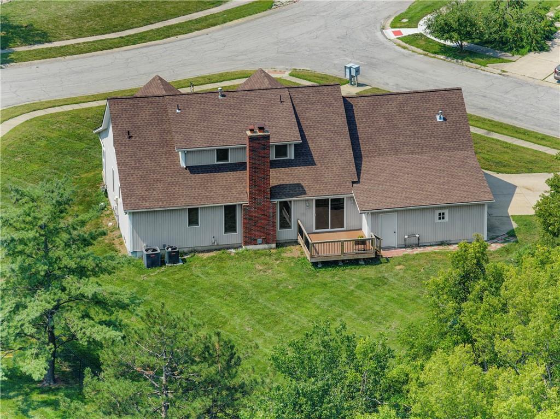
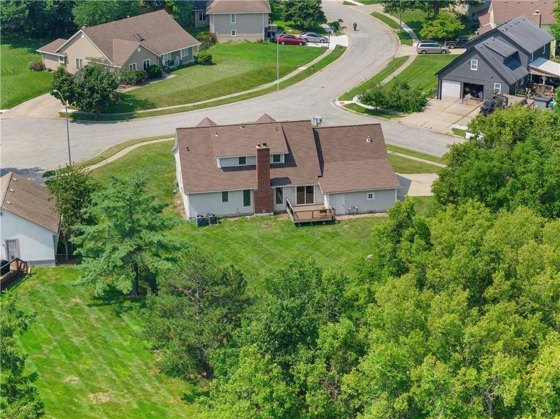
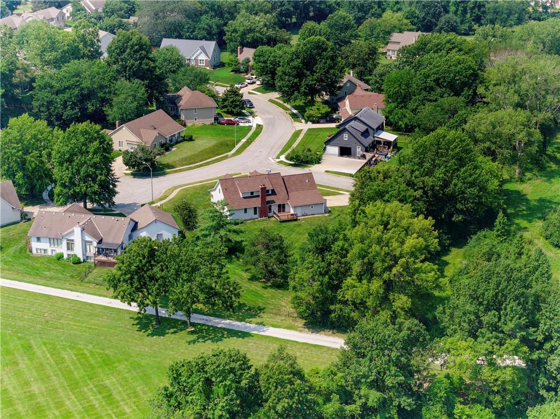
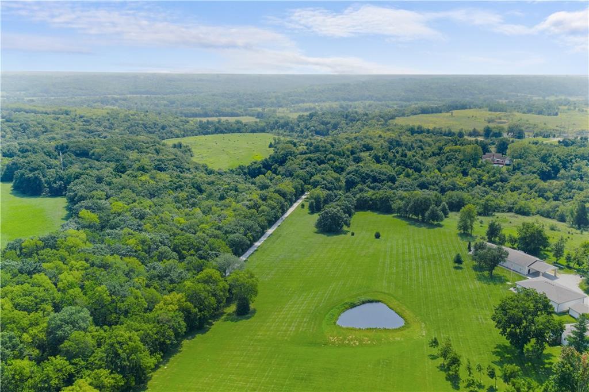
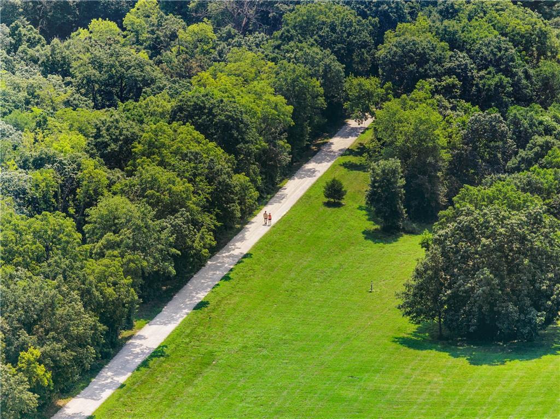
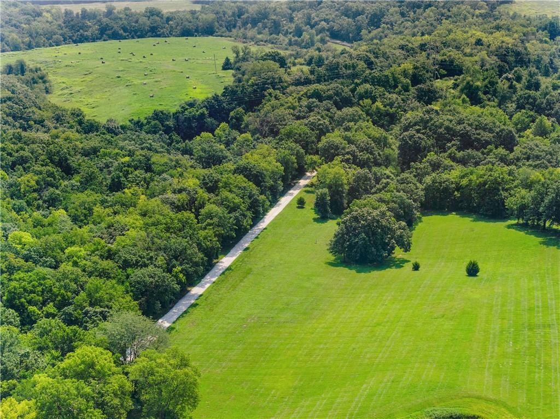
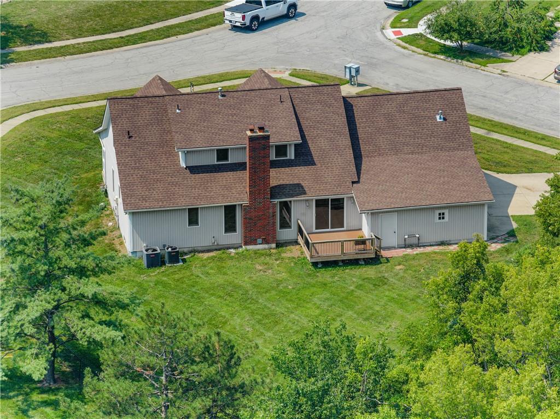
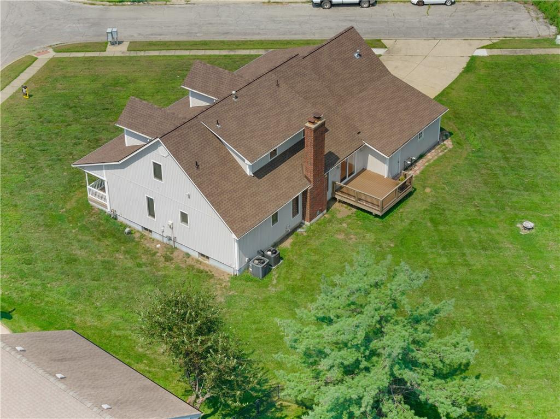
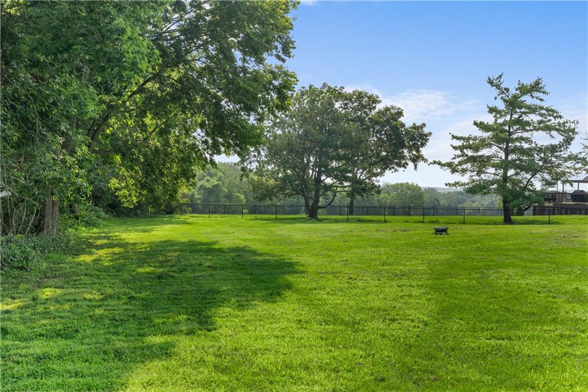
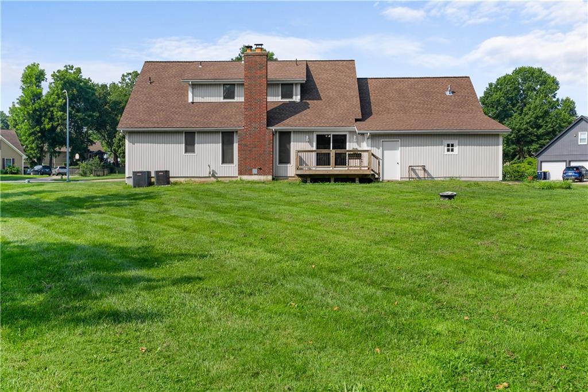
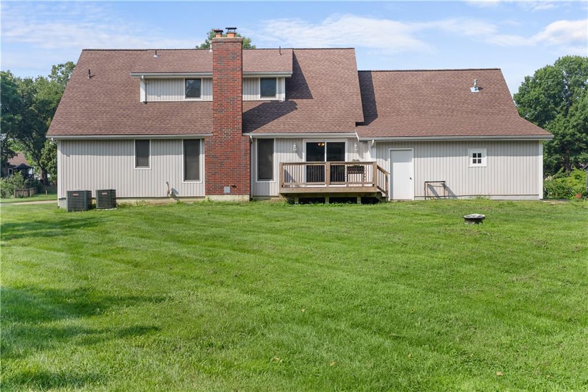
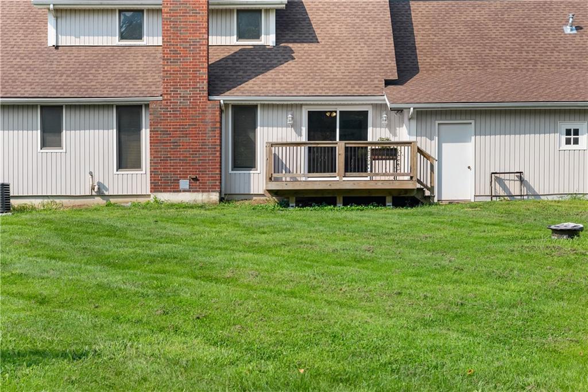
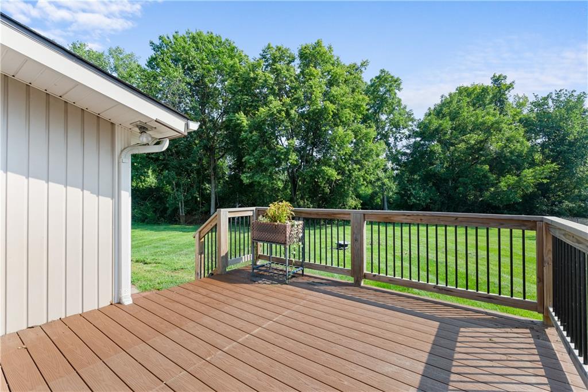
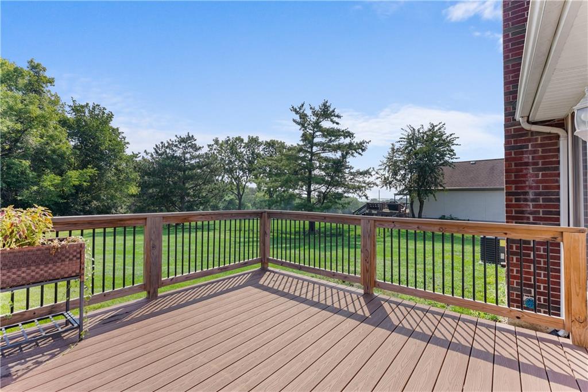
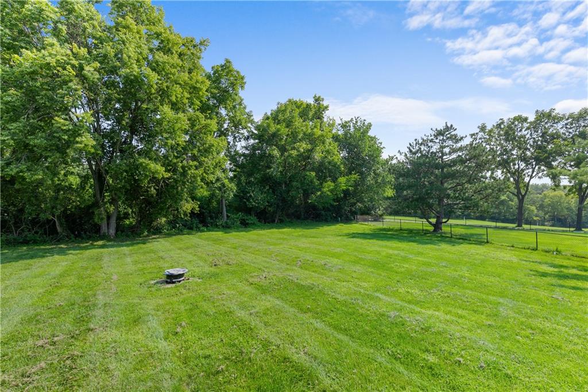
This 4-bedroom, 2.5-bath beauty sits on a private lot with no through traffic, giving you a sense of seclusion while still being minutes from city conveniences. Enjoy the outdoors from your newer back deck overlooking wooded views, or take a short stroll to the nearby Rock Island Trail for walking, biking, and breathtaking vistas over rolling hills.
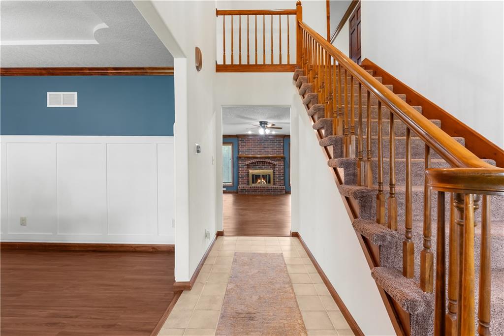
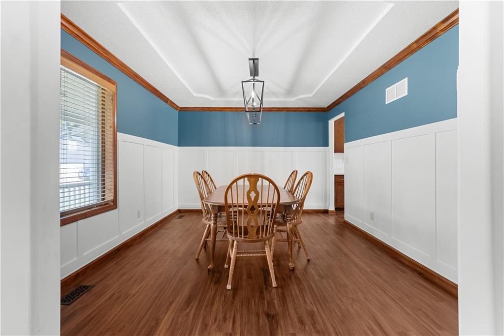
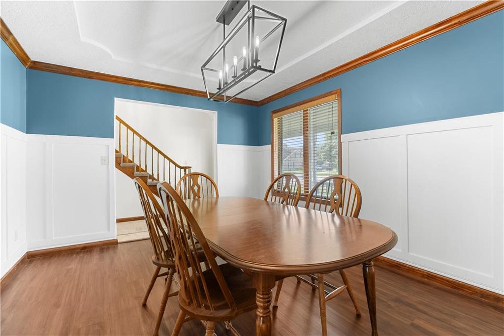
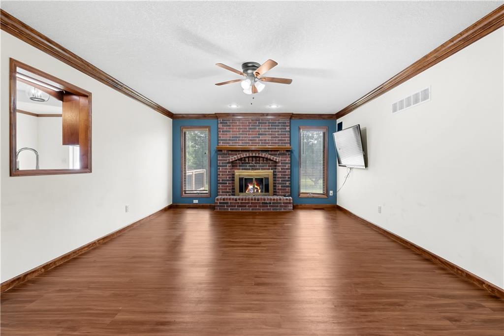
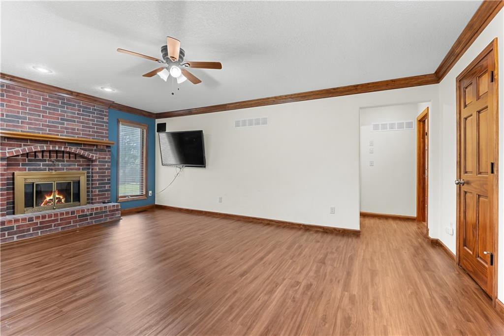
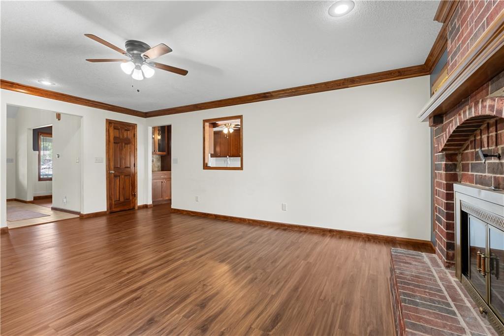
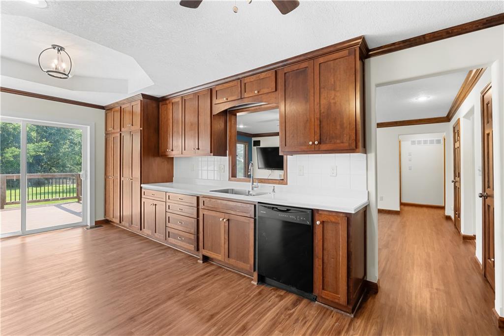
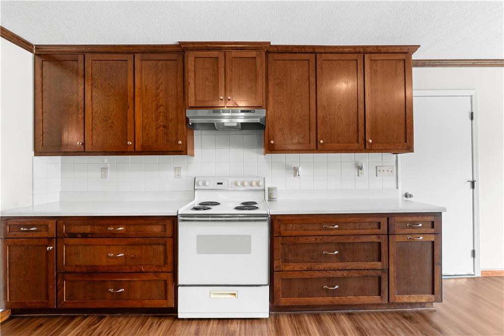
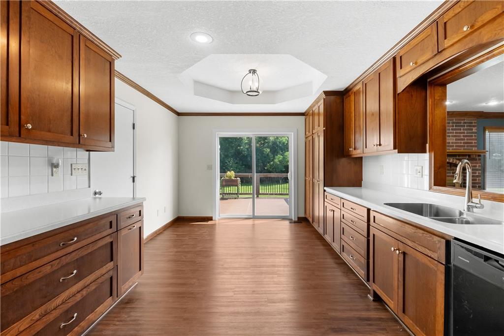
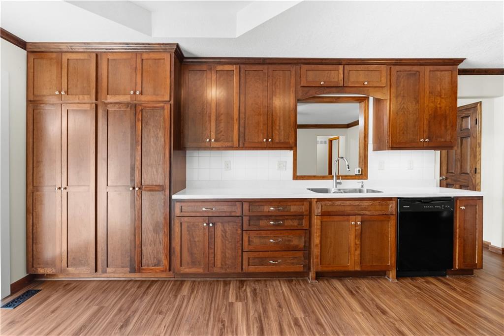
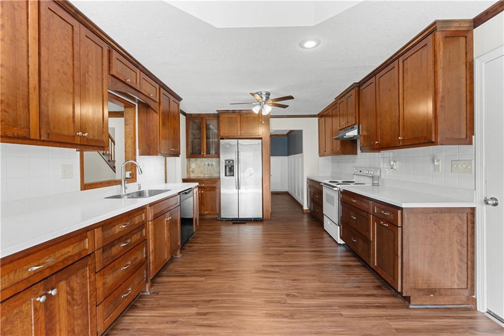
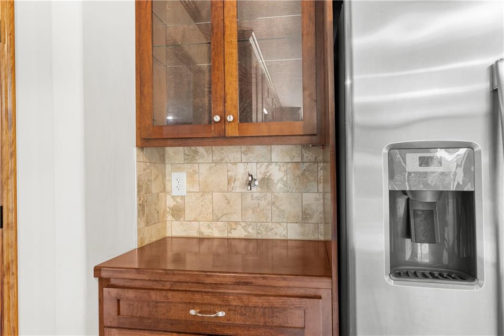
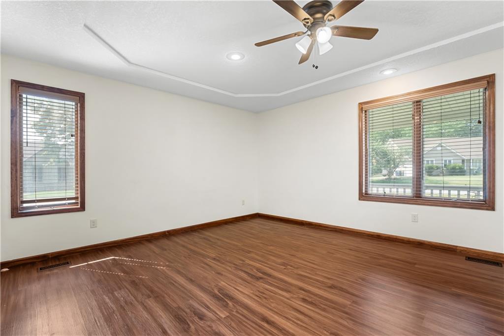
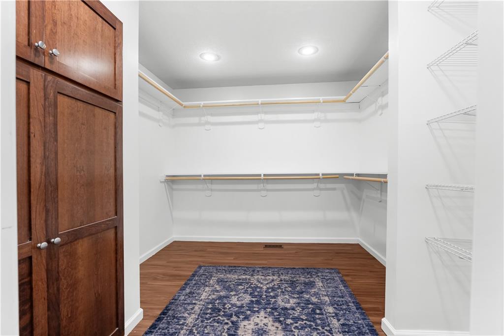
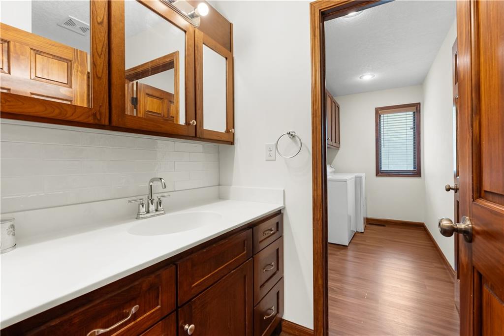
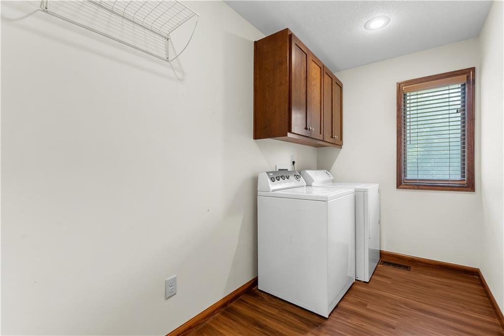
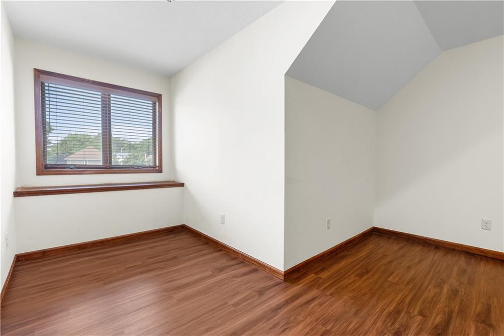
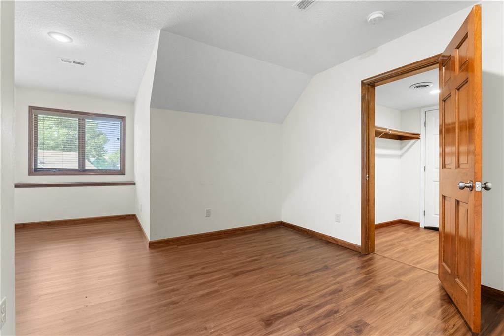
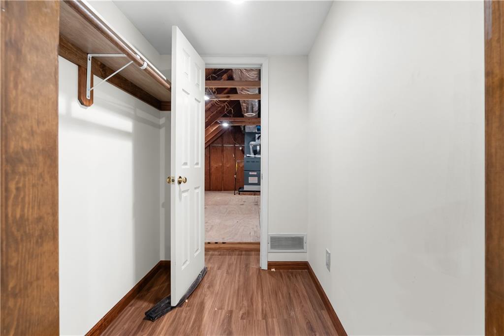
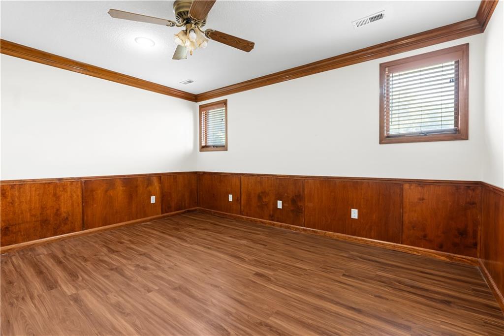
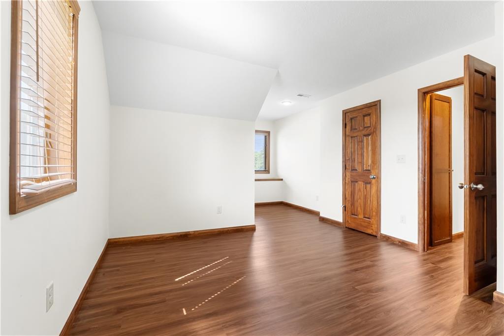
Inside, the spacious kitchen is filled with cabinetry, unique nooks, and flows into a dedicated dining area and cozy living room featuring a warm fireplace. The main-level master suite is generously sized, with a large walk-in closet and convenient access to the laundry room. Upstairs, you'll find three more roomy bedrooms with oversized closets, perfect for family, guests, or a home office setup.
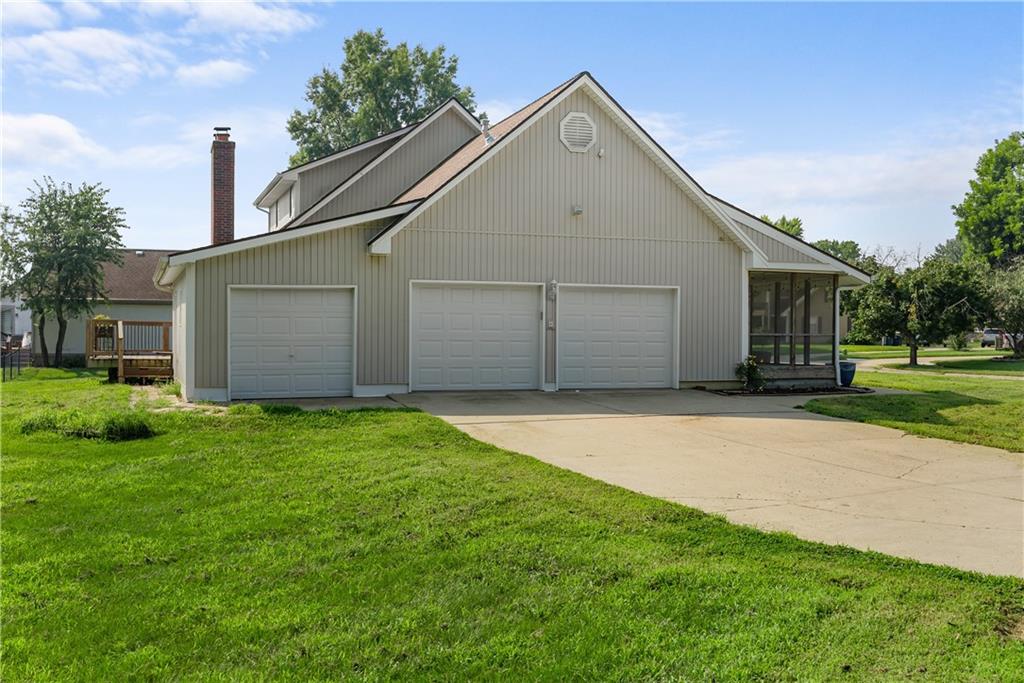
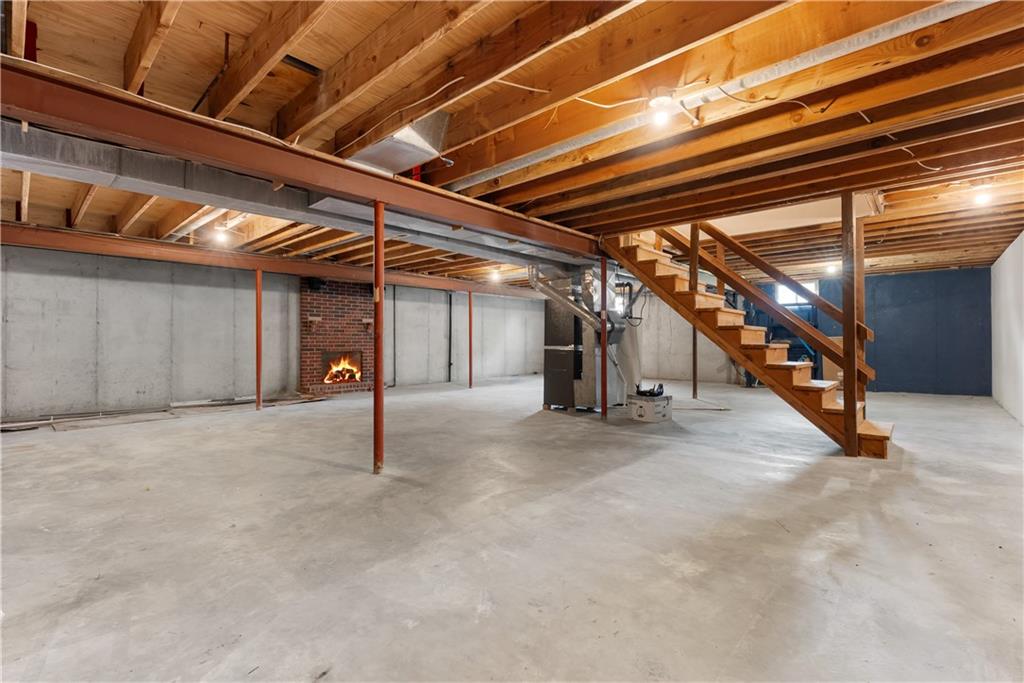
Don't miss the full, unfinished basement--a blank canvas ready for your creativity, whether you envision a home gym, workshop, or additional living space. And with a rare three-car garage, there's room for all your vehicles and hobbies.
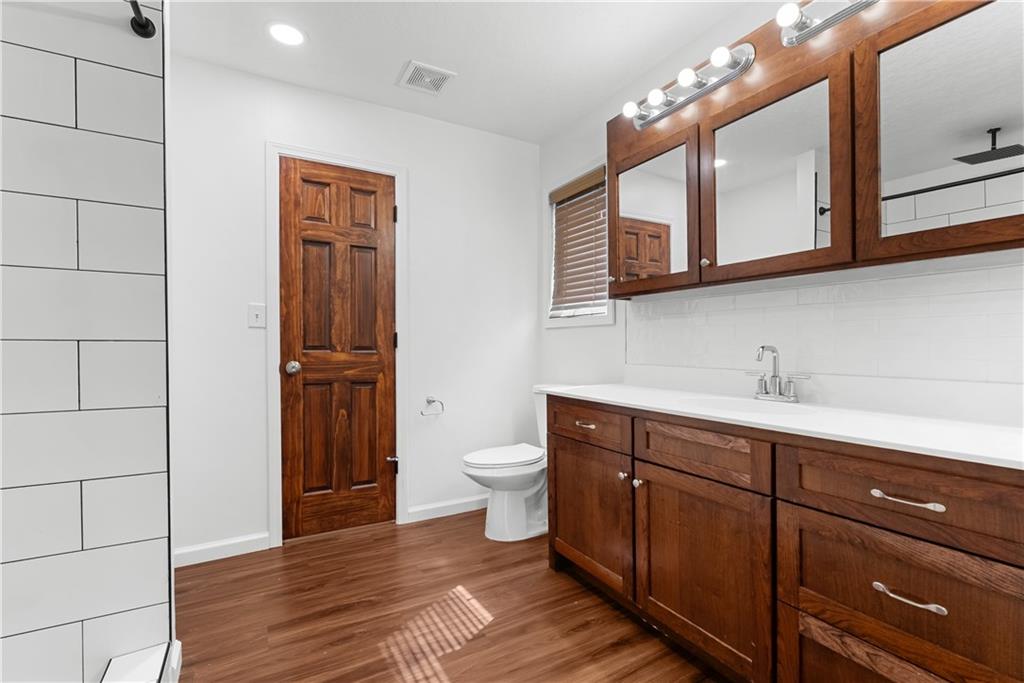
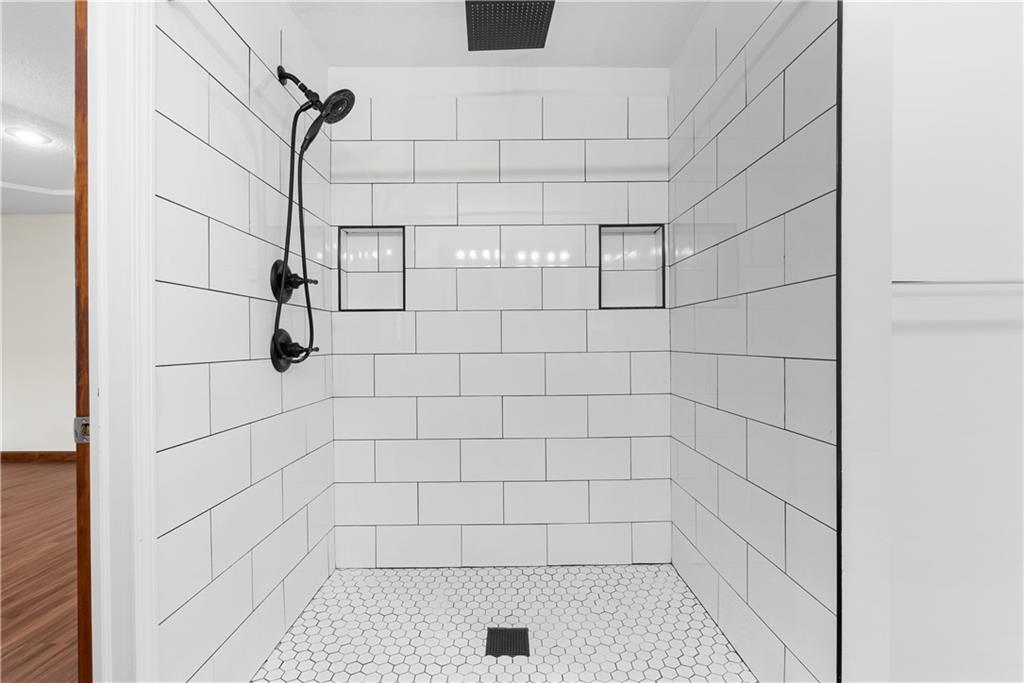
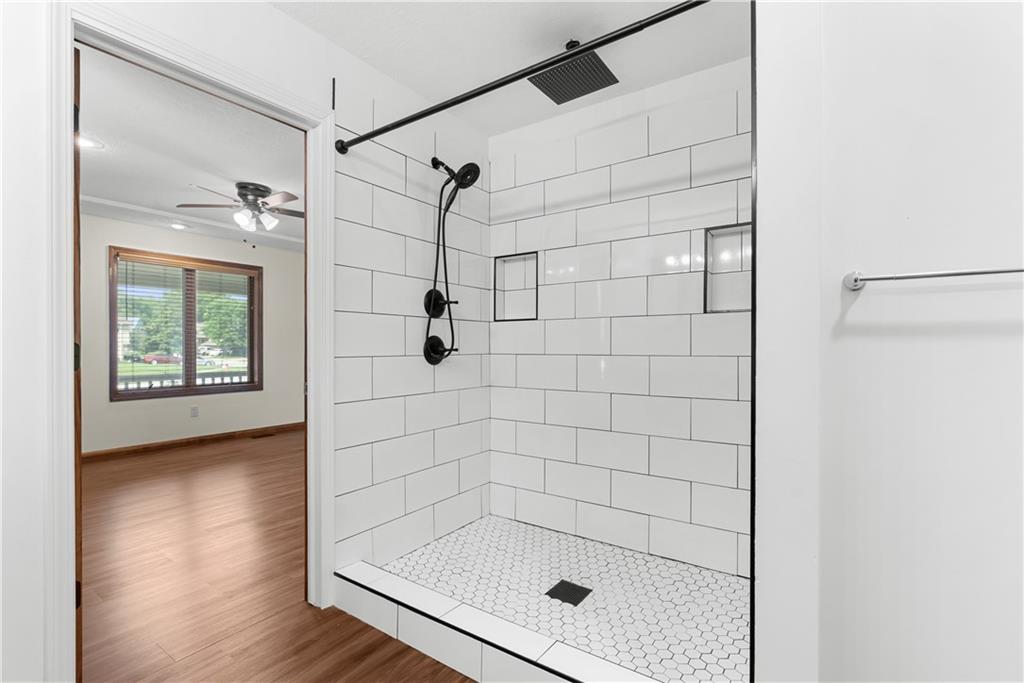
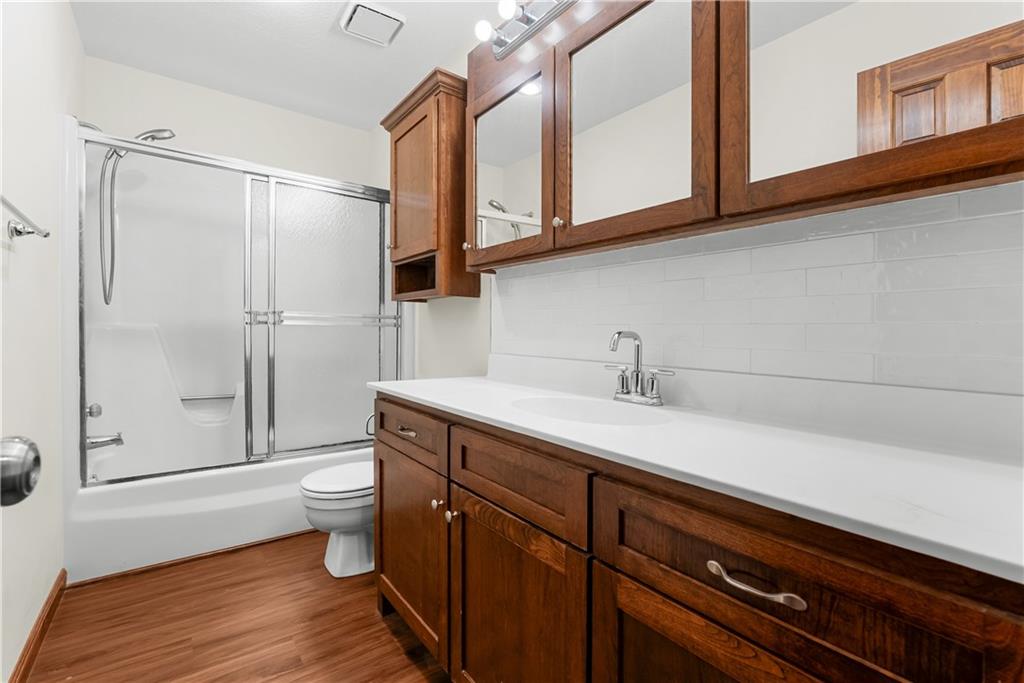
Updates in early 2025 include new sliding back door, new kitchen countertops, new primary bathroom with dual shower head and expanded primary closet.
This serene home is truly a hidden gem, blending privacy, nature, and practicality--and it's ready for its next chapter. Come see it in person and fall in love!

Share Property

Location

7701 Larson Avenue, Kansas City, MO 64138

Status

Sold

Date Sold

October 1, 2025
Lisa Hodges

Lisa Hodges

TITLE

REALTOR®

Property Amenities

Interior
Laundry room Main Level
Fireplace Basement, Living Room
Appliances Dishwasher, Electric Range
Flooring Laminate, Tile
Total Bedrooms: 4
Half Bathrooms: 1
Full Bathrooms: 2
Other Interior Features Walk-In Closet(s)
Area & Lot
Lot Area 0.5 Acres
Living area 2,220 Sq.Ft.
MLS® ID 2564401
Year Built 1988
School District Raytown
High School Raytown South
Middle School Raytown South
Architecture Styles Traditional
Type Residential
Status Sold
Exterior
Air conditioning Electric
Heat type Natural Gas
Water Source Public
Garage Space 3.0
Sewer Public Sewer
Other Exterior Features Dormer
Parking Attached
Lot Features City Lot
Roof Composition

Kansas City

A Team That Goes Above & Beyond

Experience a team that’s committed to results, service, and making the process smooth—and even fun.