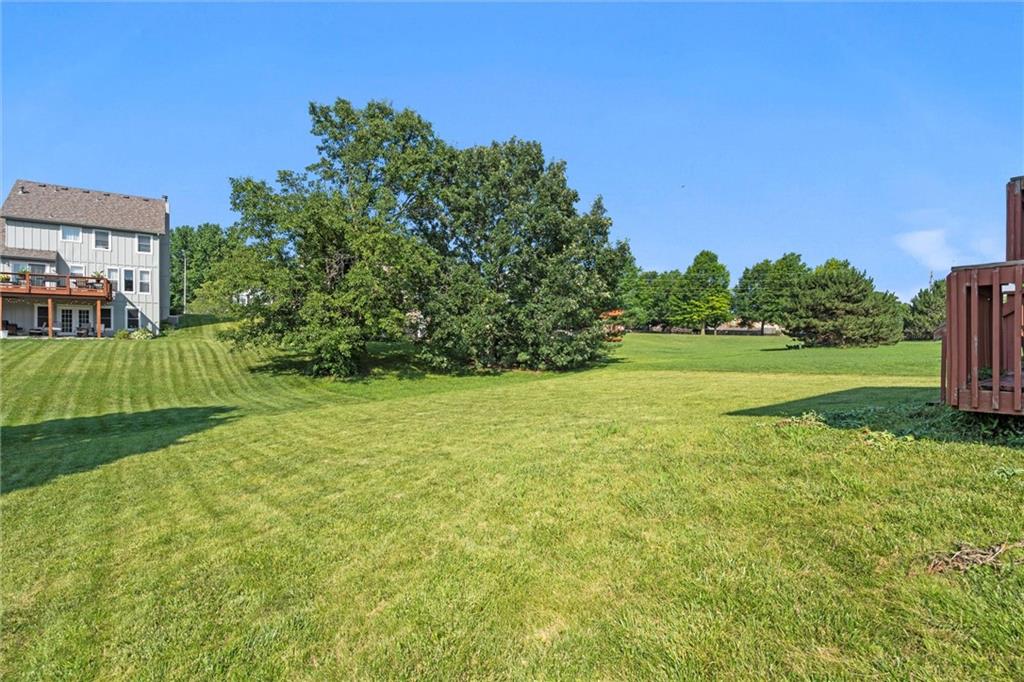
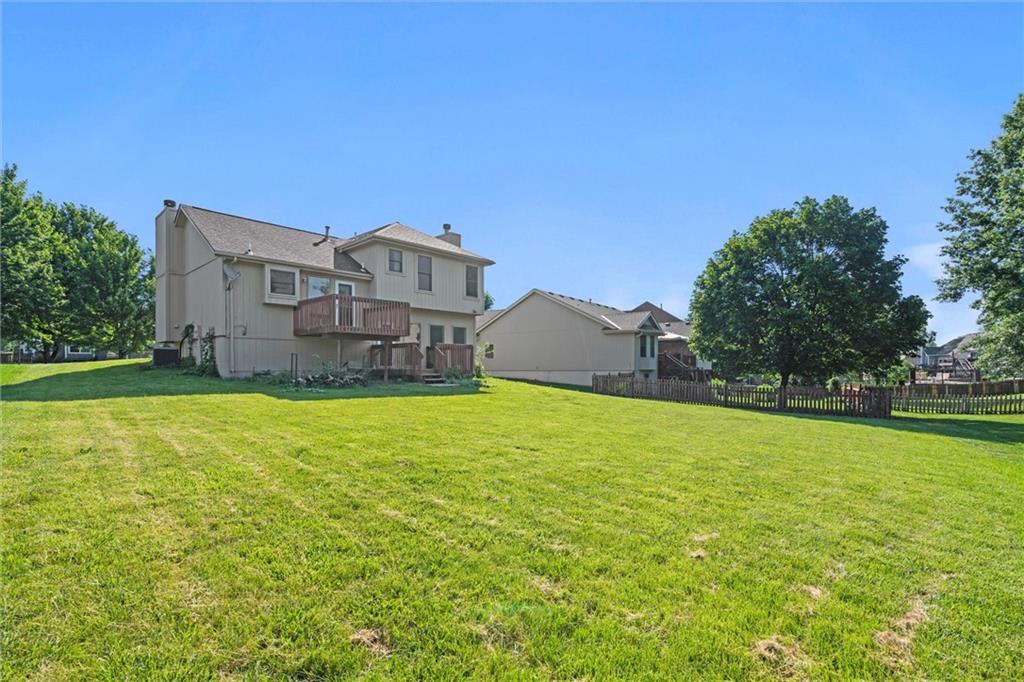
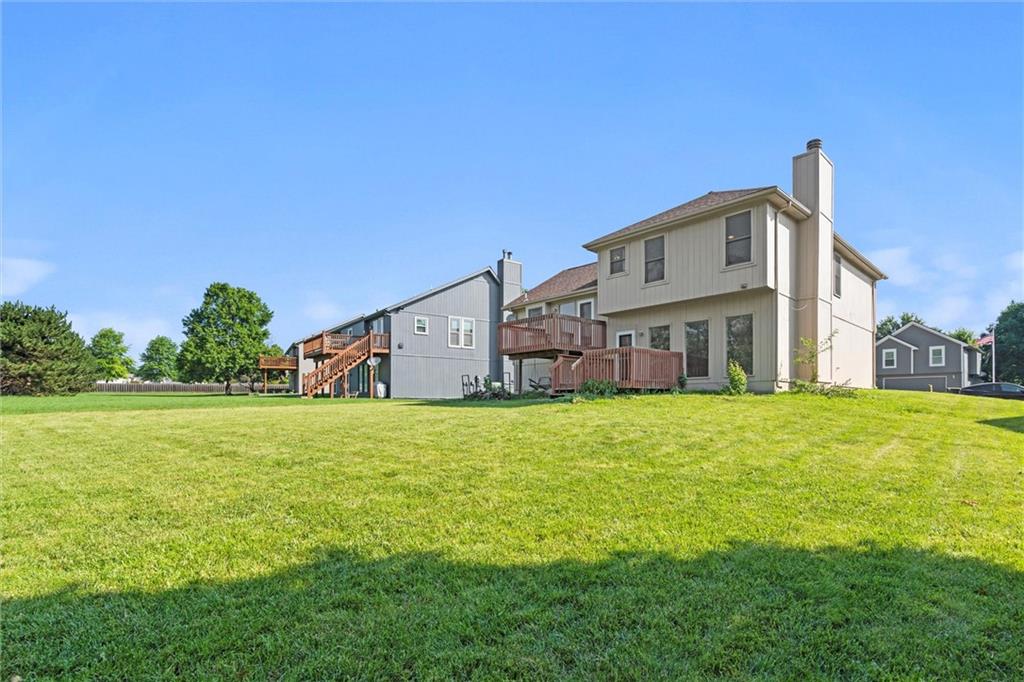
8901 NE 109th Terrace
VIEW PHOTOS
Price Upon Request

8901 NE 109th Terrace

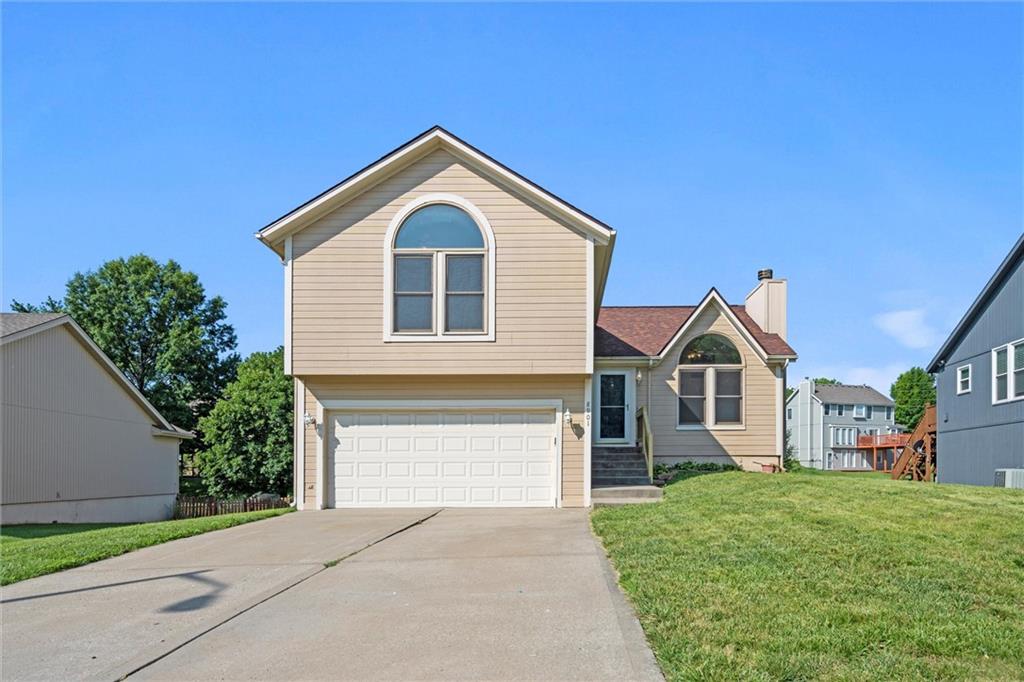
3 Beds 3 Baths 1,783 Sq.Ft. 10,454.4 Sq.Ft.

Description

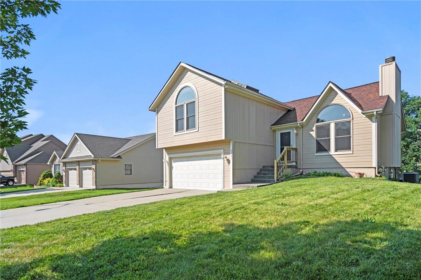
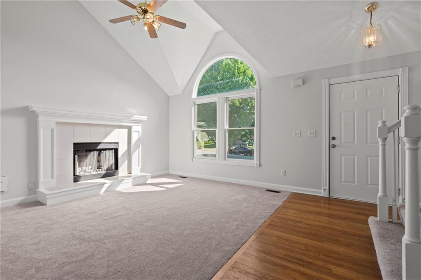
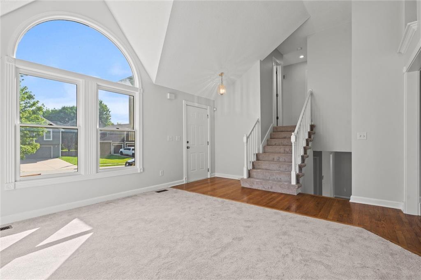
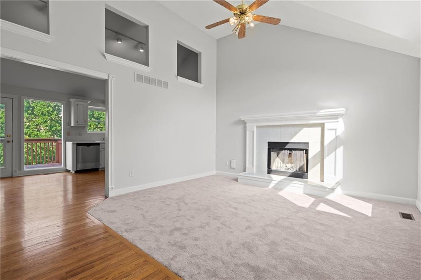
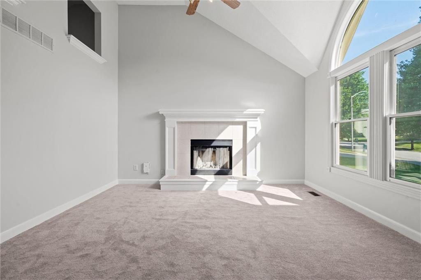
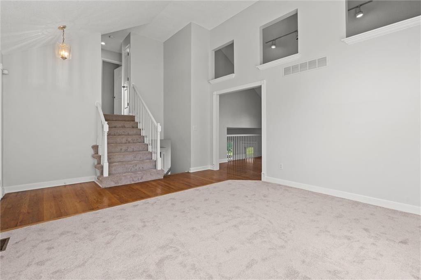
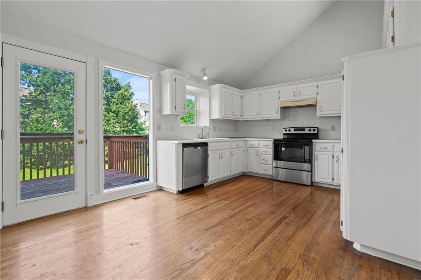
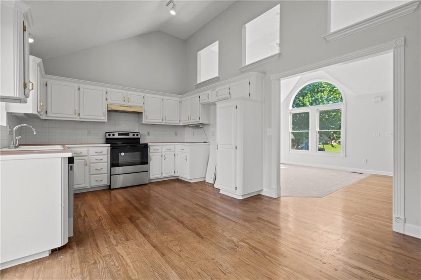
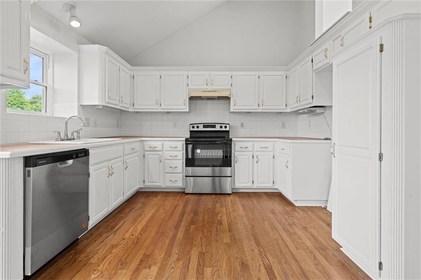
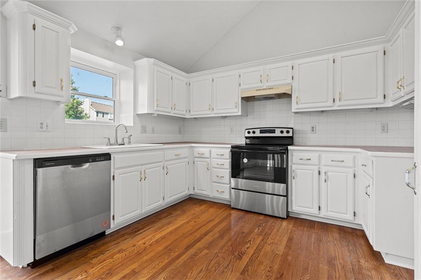
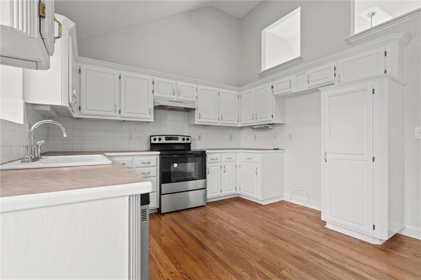
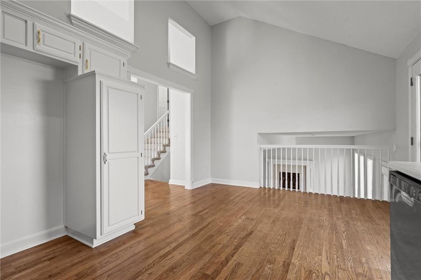
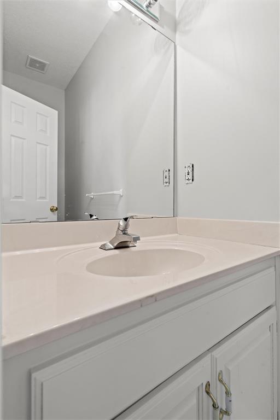
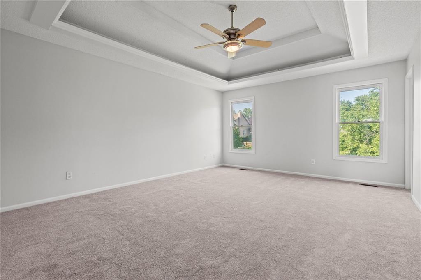
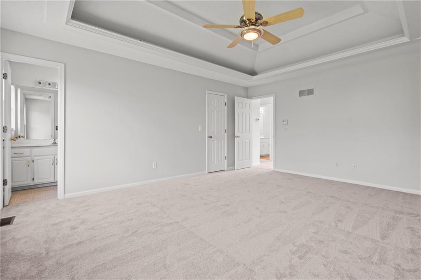
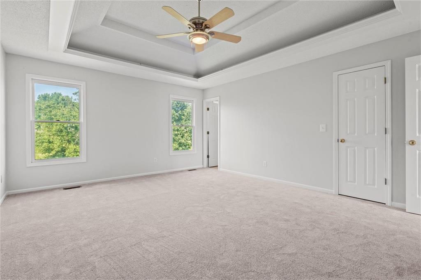
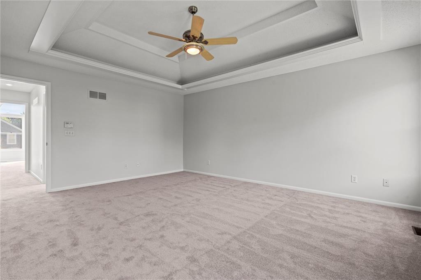
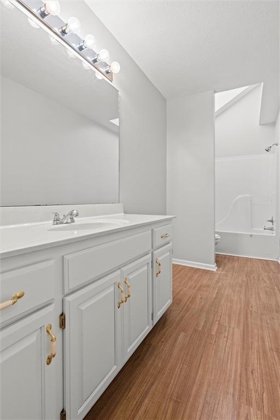
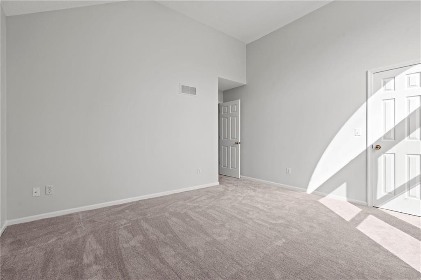
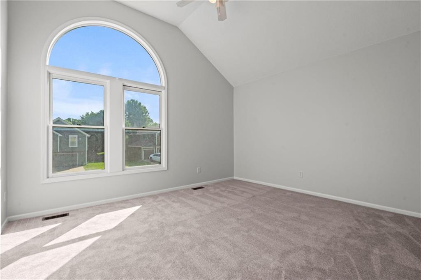
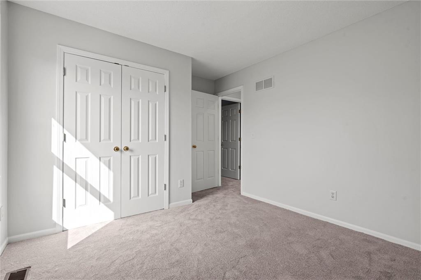
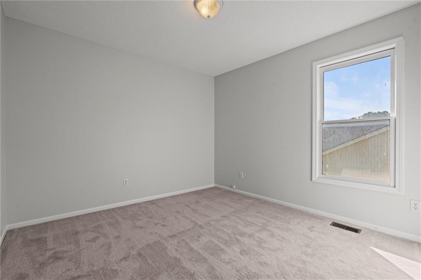
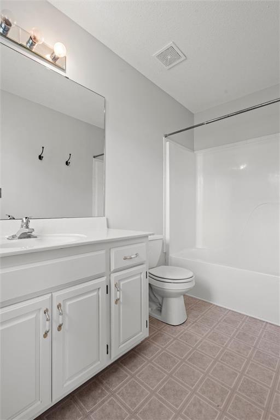
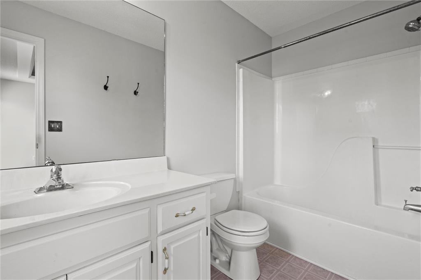
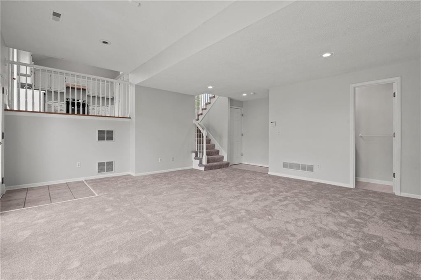
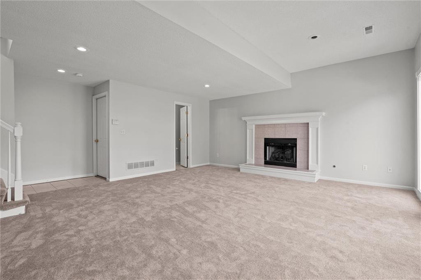
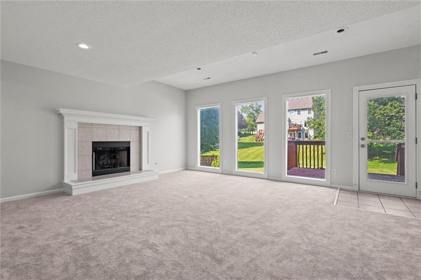
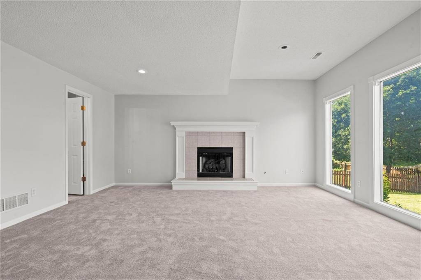
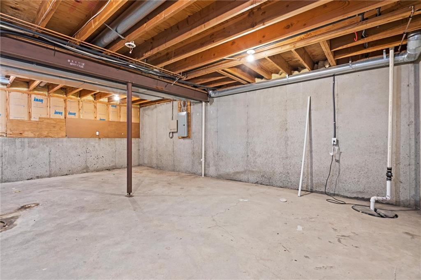
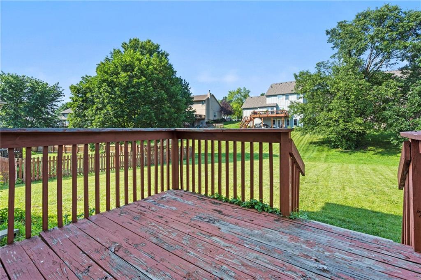
Seller lived here 15+ years and LOVED IT! BIG TICKETS items are complete w the roof being only 4 years old, AC 6 years old, BRAND NEW interior paint, carpet, and stainless steel appliances completed this month. The home is move in ready with 3 bedrooms 2.5 baths, multiple living rooms, floor to ceiling windows, vaulted ceilings, and large flat backyard! There is an unfinished subbasement perfect for storage or finish for a 4th non-conforming bedroom! Subdivision is well kept, w a Kansas City address and Liberty Schools. Call to book your appointment today.

Share Property

Location

8901 NE 109th Terrace, Kansas City, MO 64157

Status

Sold

Date Sold

August 22, 2024
Sherry Lynn Westhues

Sherry Lynn Westhues

TITLE

REALTOR®

Property Amenities

Interior
Laundry room In Basement
Fireplace Gas Starter, Living Room, Recreation Room
Appliances Dishwasher, Disposal, Exhaust Fan, Built-In Electric Oven
Flooring Carpet, Wood
Total Bedrooms: 3
Half Bathrooms: 1
Full Bathrooms: 2
Other Interior Features Ceiling Fan(s), Pantry, Vaulted Ceiling(s), Walk-In Closet(s)
Area & Lot
Lot Area 10,454.4 Sq.Ft.
Living area 1,783 Sq.Ft.
MLS® ID 2492929
Year Built 2000
School District Liberty
High School Liberty North
Middle School South Valley
Elementary School Warren Hills
Architecture Styles Traditional
Type Residential
Status Sold
Exterior
Air conditioning Electric
Heat type Heatpump/Gas
Water Source Public
Garage Space 2.0
Security Features Smoke Detector(s)
Sewer Public Sewer
Parking Attached, Garage Faces Front
Lot Features City Lot, Level
Roof Composition
Finance
Price Upon Request

Kansas City

A Team That Goes Above & Beyond

Experience a team that’s committed to results, service, and making the process smooth—and even fun.