904 Terrace Drive
904 Terrace Drive
904 Terrace Drive
904 Terrace Drive
904 Terrace Drive
904 Terrace Drive
904 Terrace Drive
904 Terrace Drive
904 Terrace Drive
904 Terrace Drive
904 Terrace Drive
904 Terrace Drive
904 Terrace Drive
904 Terrace Drive
904 Terrace Drive
904 Terrace Drive
904 Terrace Drive
904 Terrace Drive
904 Terrace Drive
904 Terrace Drive
904 Terrace Drive
904 Terrace Drive
904 Terrace Drive
904 Terrace Drive
904 Terrace Drive
904 Terrace Drive
904 Terrace Drive
904 Terrace Drive
904 Terrace Drive
904 Terrace Drive
VIEW PHOTOS
Courtesy of Entera Realty, Robert Salmons Listing Contact: 888-216-6364 
Price Upon Request

904 Terrace Drive

4 Beds 4 Baths 2,542 Sq.Ft. 0.31 Acres

Description

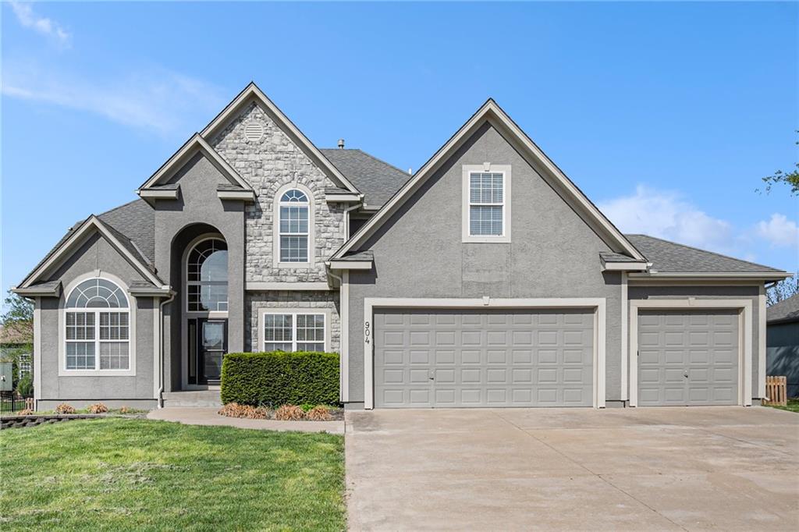
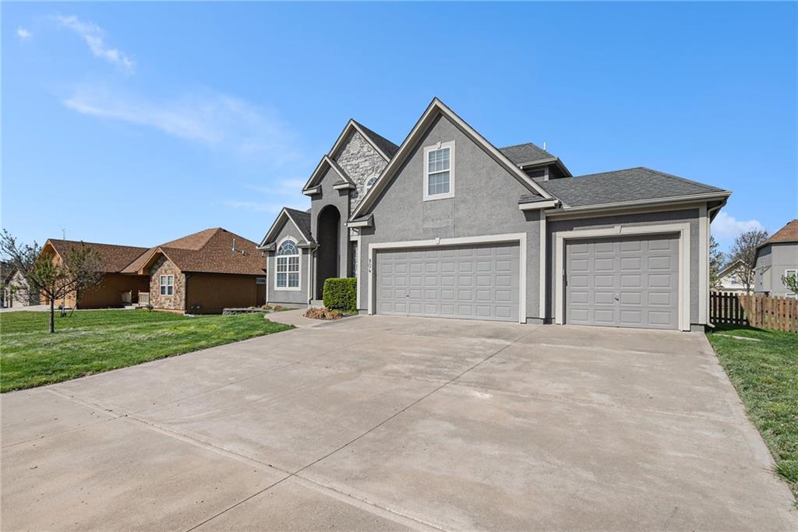
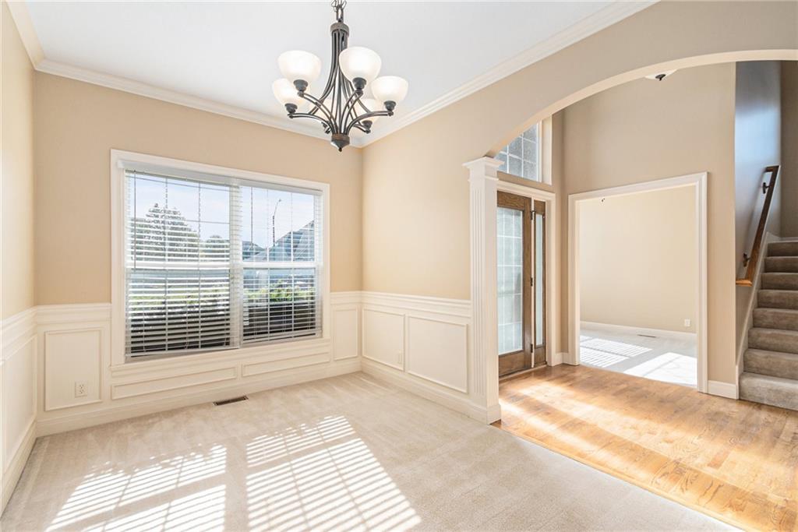
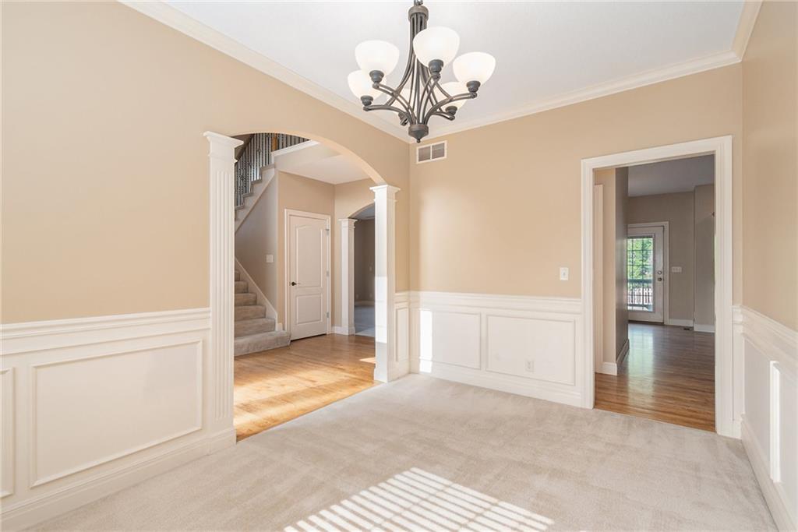
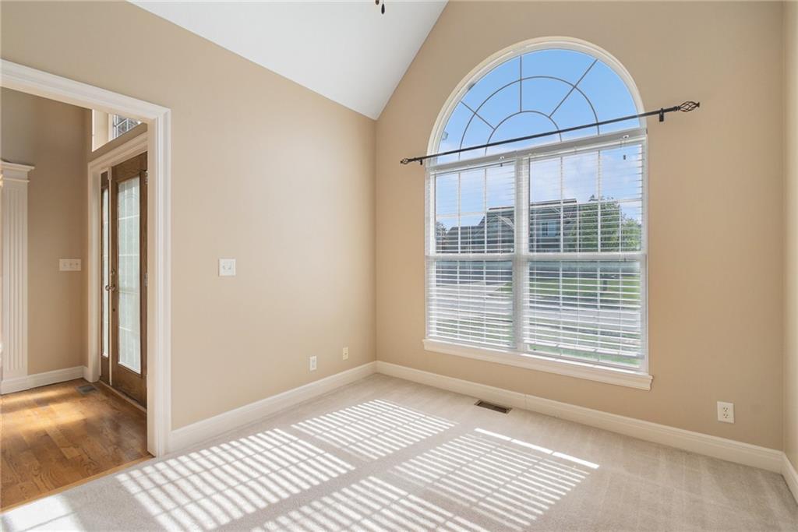
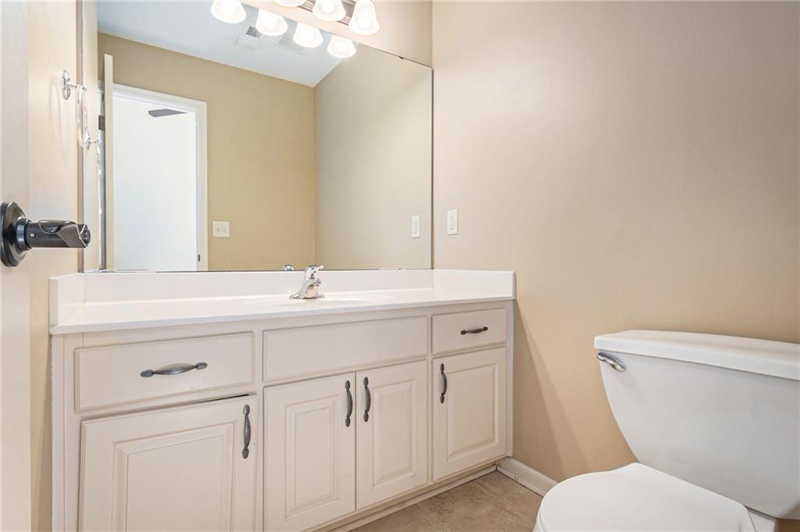
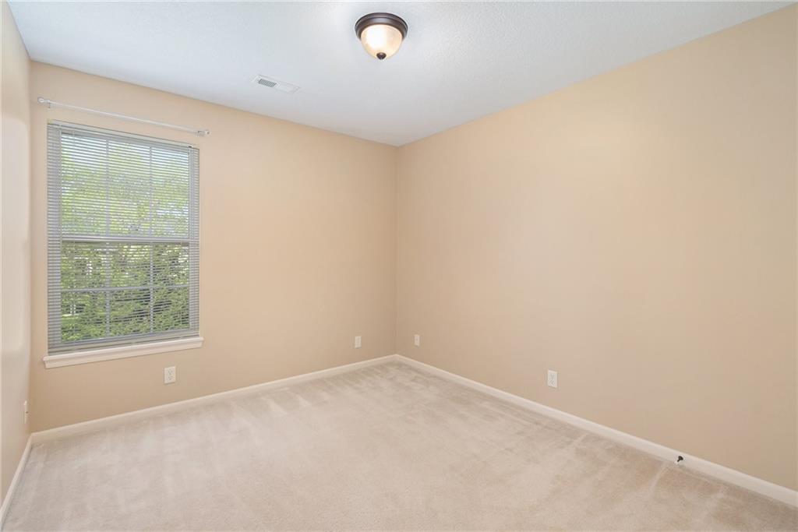
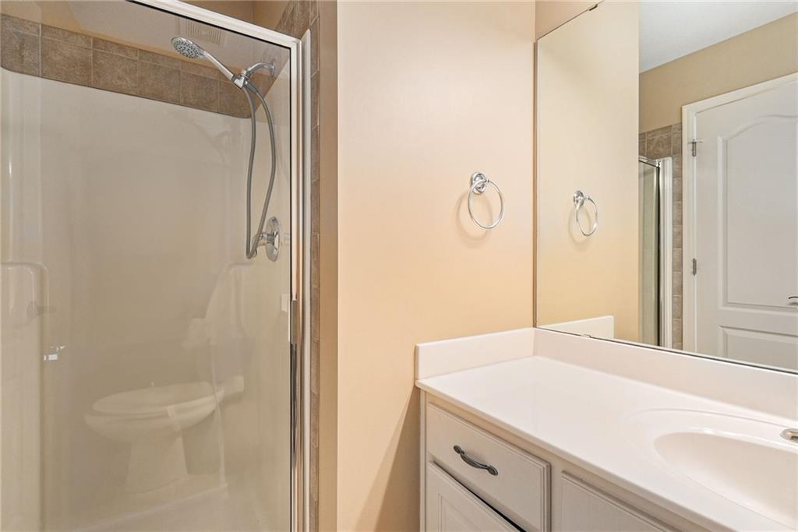
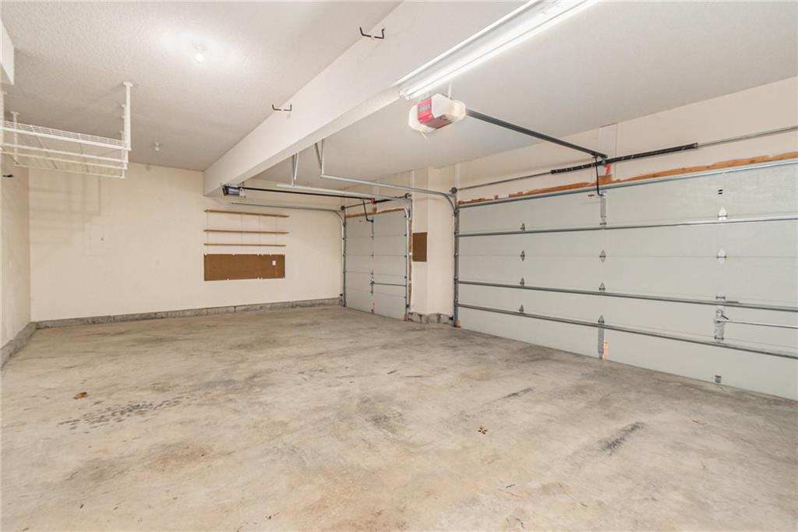
This incredible home features 4 bedrooms, 3.5 bathrooms, and a three-car garage. You are greeted by a 2 story entry and at the front of the home is a highly sought after formal living room and a formal dining room with elegant wainscoting that sits just off the kitchen--ideal for entertaining.

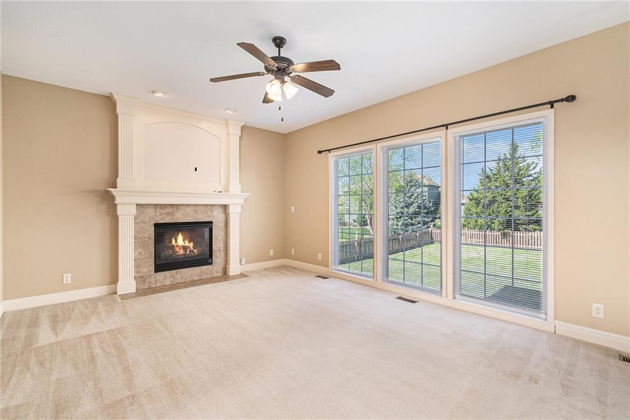
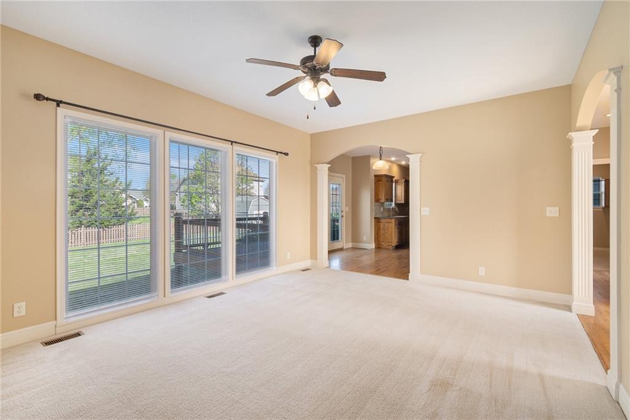
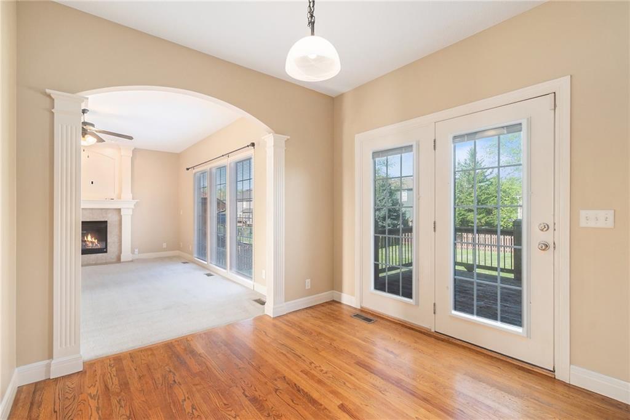
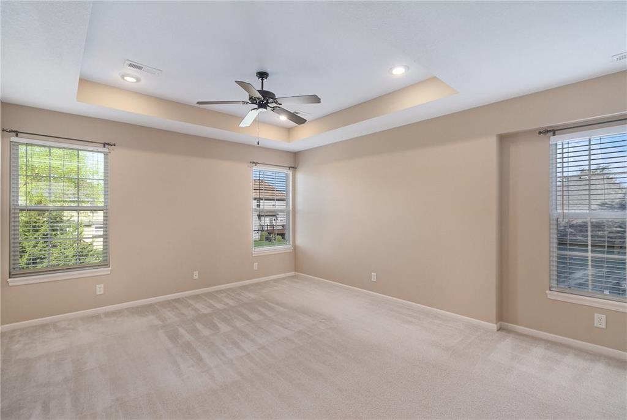
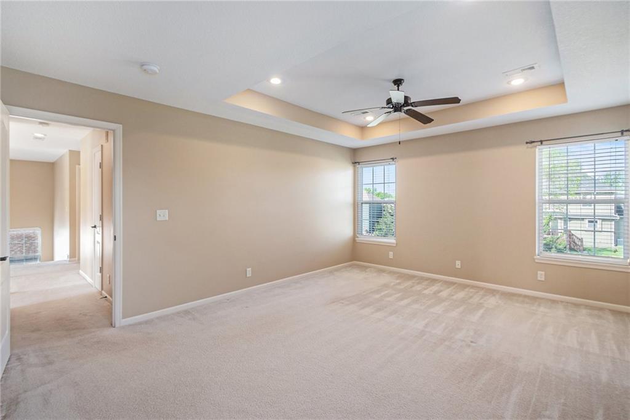
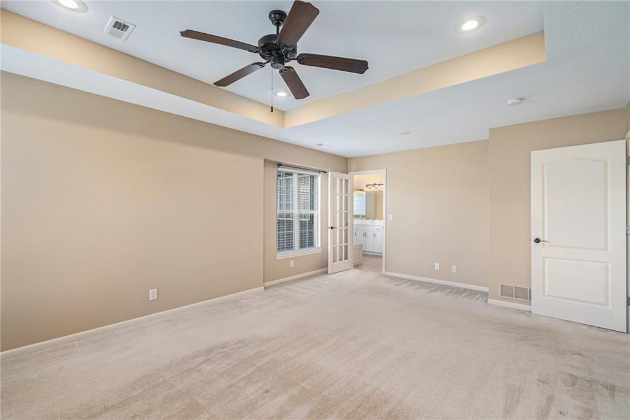
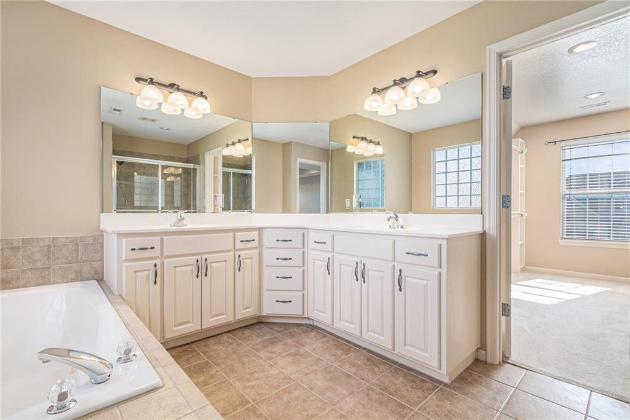
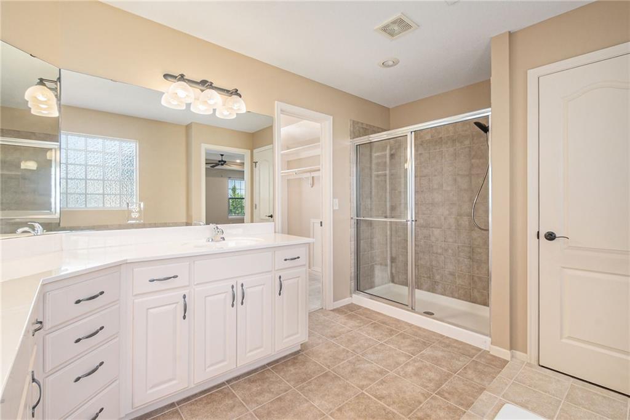
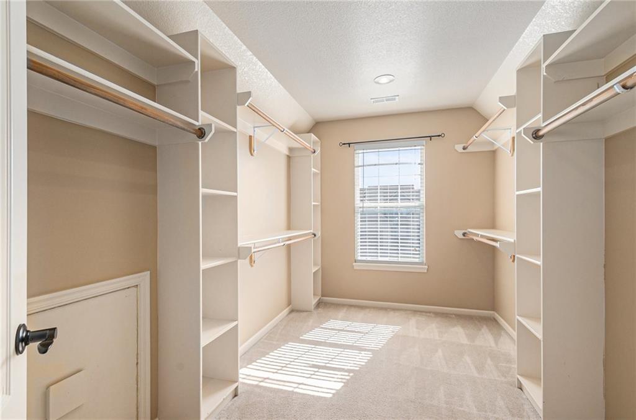
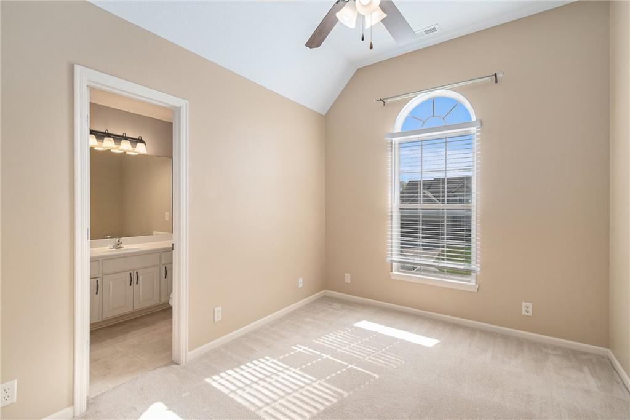
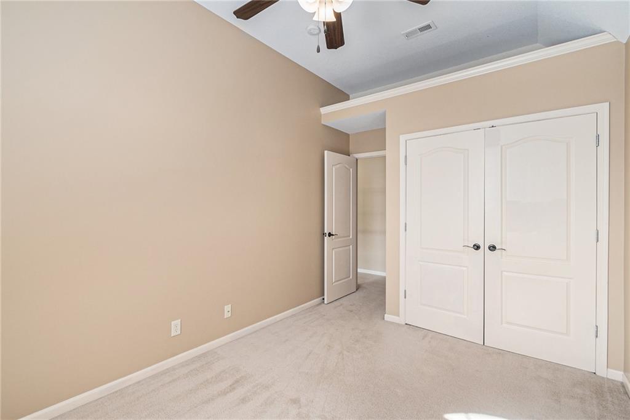
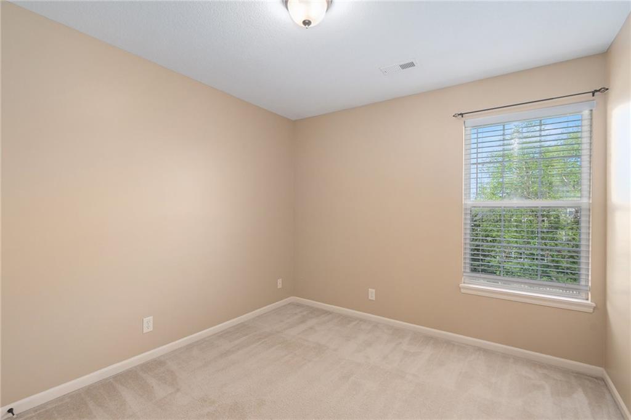
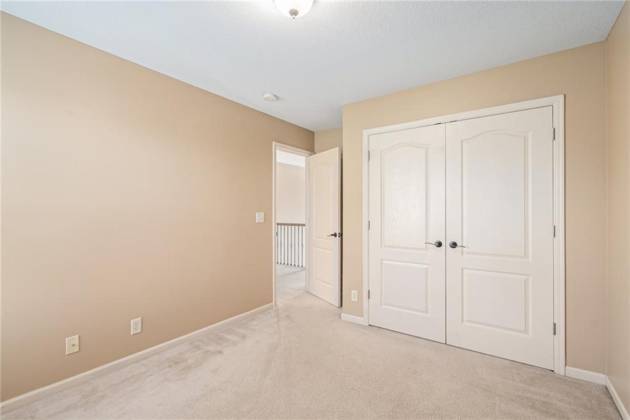
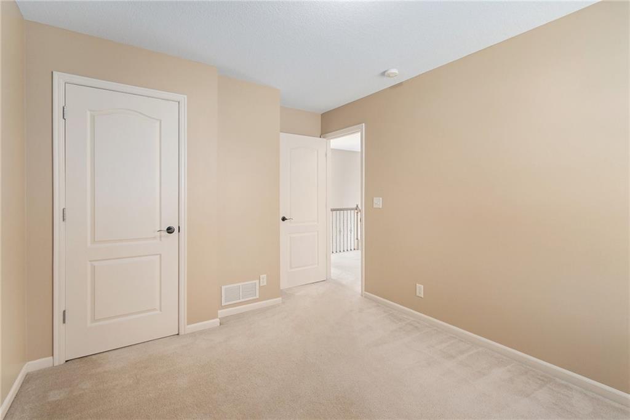
The family room boasts a cozy fireplace and is complemented by architectural trim. Natural wood floors and carpet combined throughout the main living spaces, offering elegance and comfort. Upstairs, all bedrooms are conveniently located, with the primary suite showcasing tray ceilings and a massive walk-in closet and spa-like bathroom.

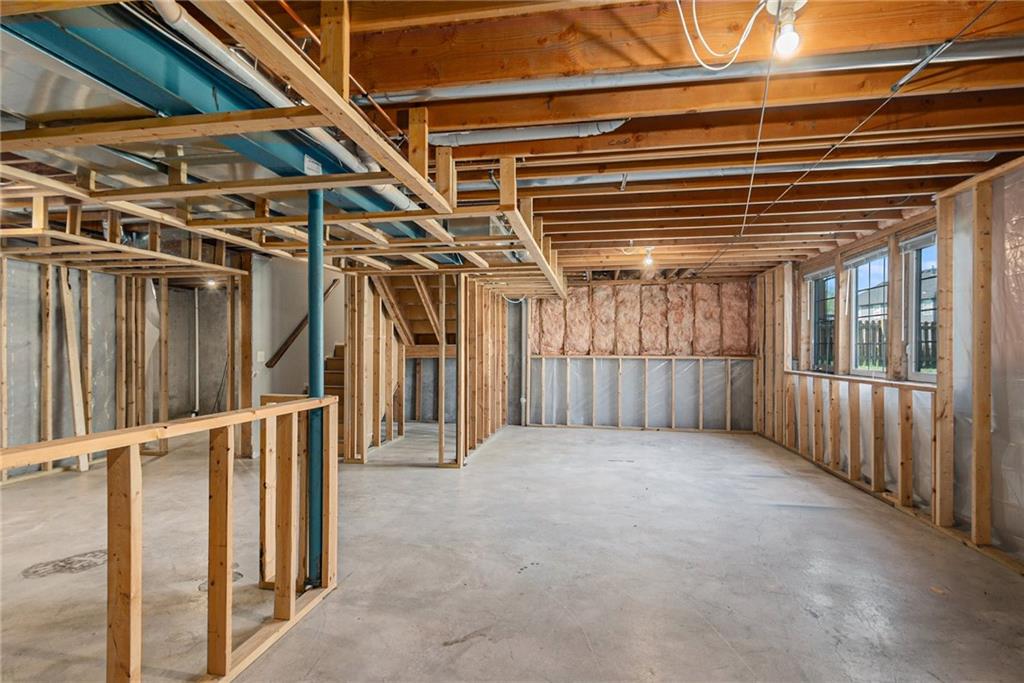
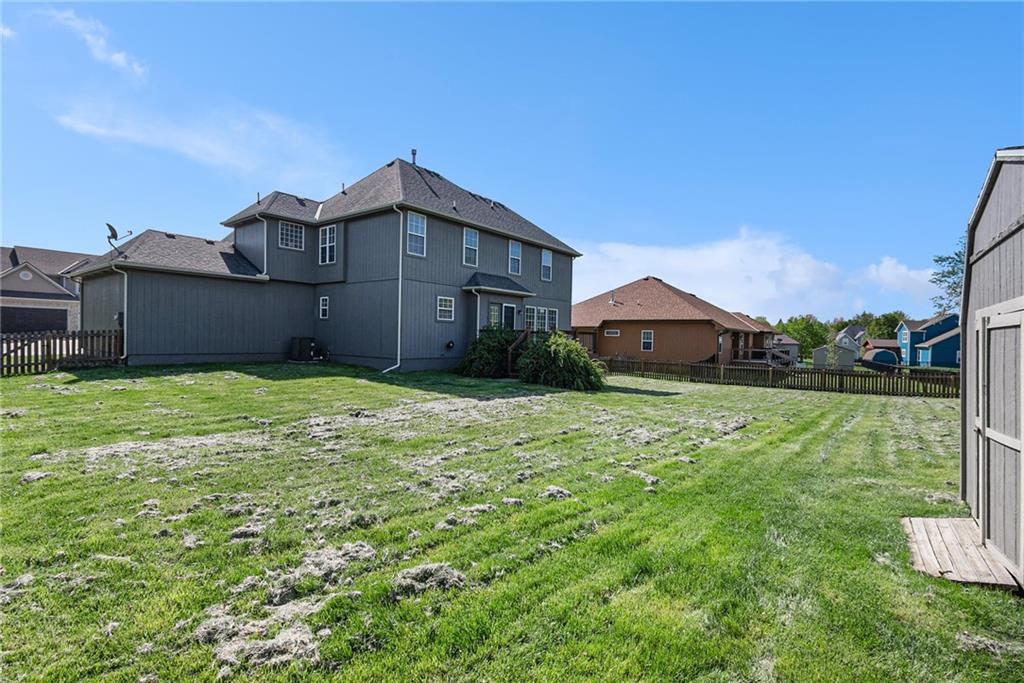
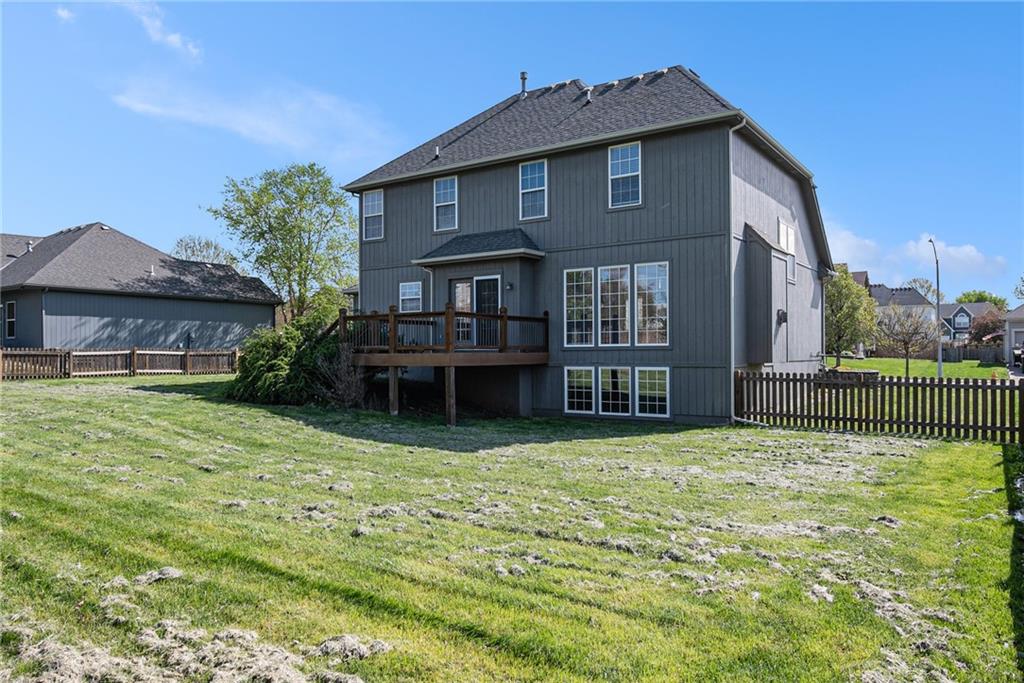
The framed-out basement is a fantastic opportunity to expand your living space--perfect for a future game room, media area, or guest suite. The back deck looks over the backyard with expansive green space, great for relaxation and outdoor activities.

Don't miss this unique opportunity--schedule your showing today!

Share Property

Location

904 Terrace Drive, Raymore, MO 64083

Status

Sold

Date Sold

June 5, 2025
Sherry Lynn Westhues

Sherry Lynn Westhues

TITLE

REALTOR®

Property Amenities

Interior
Laundry room Laundry Room
Fireplace Family Room
Appliances Dishwasher, Microwave, Refrigerator, Built-In Electric Oven
Flooring Carpet, Wood
Total Bedrooms: 4
Half Bathrooms: 1
Full Bathrooms: 3
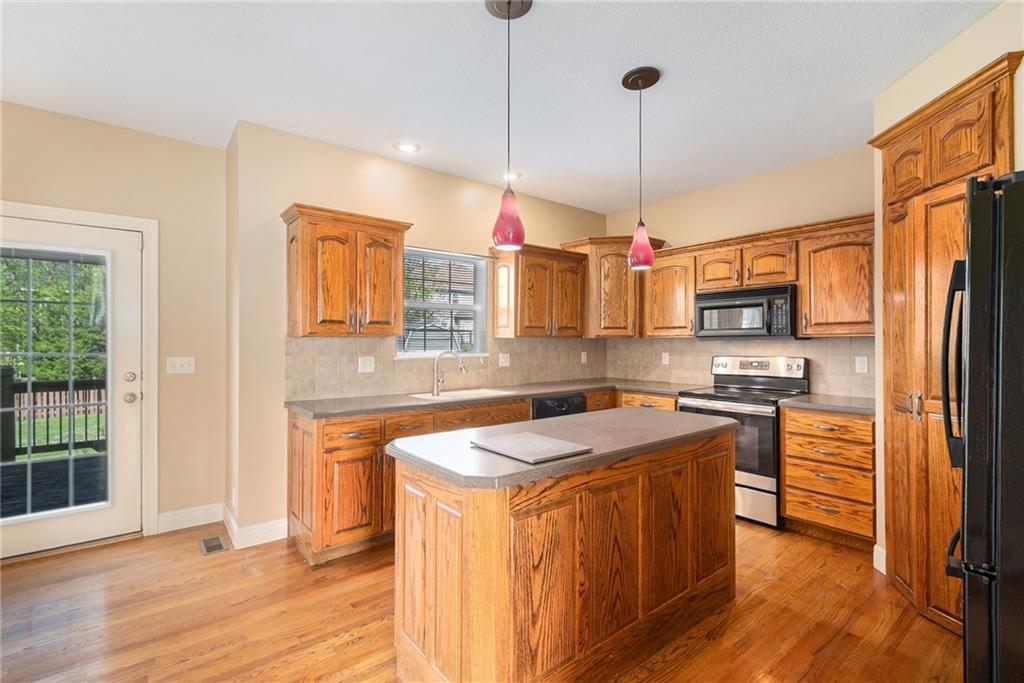
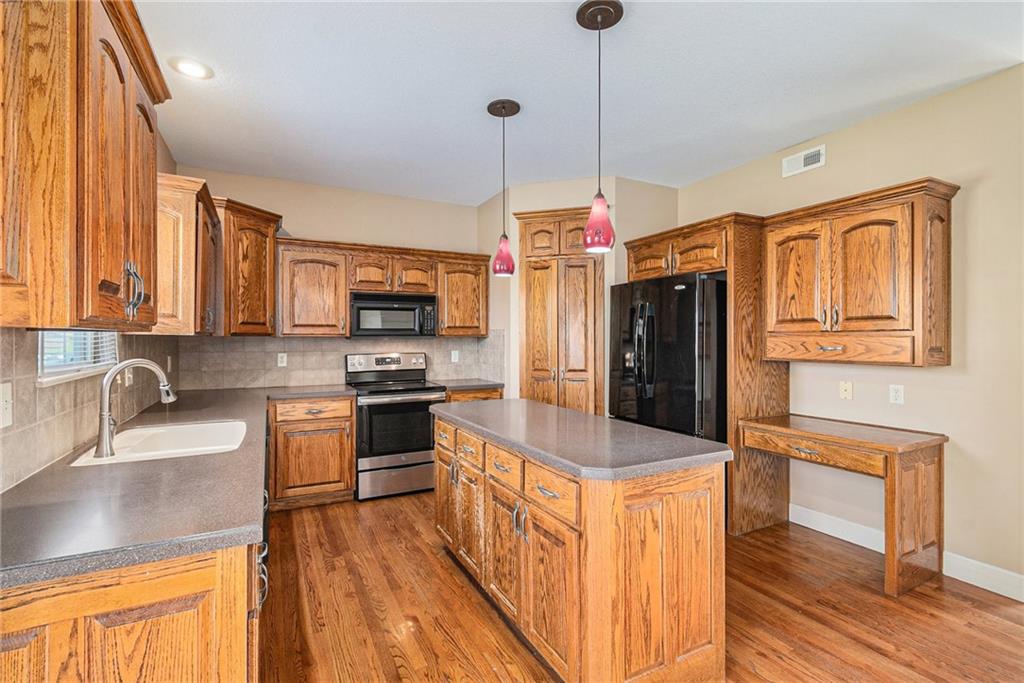
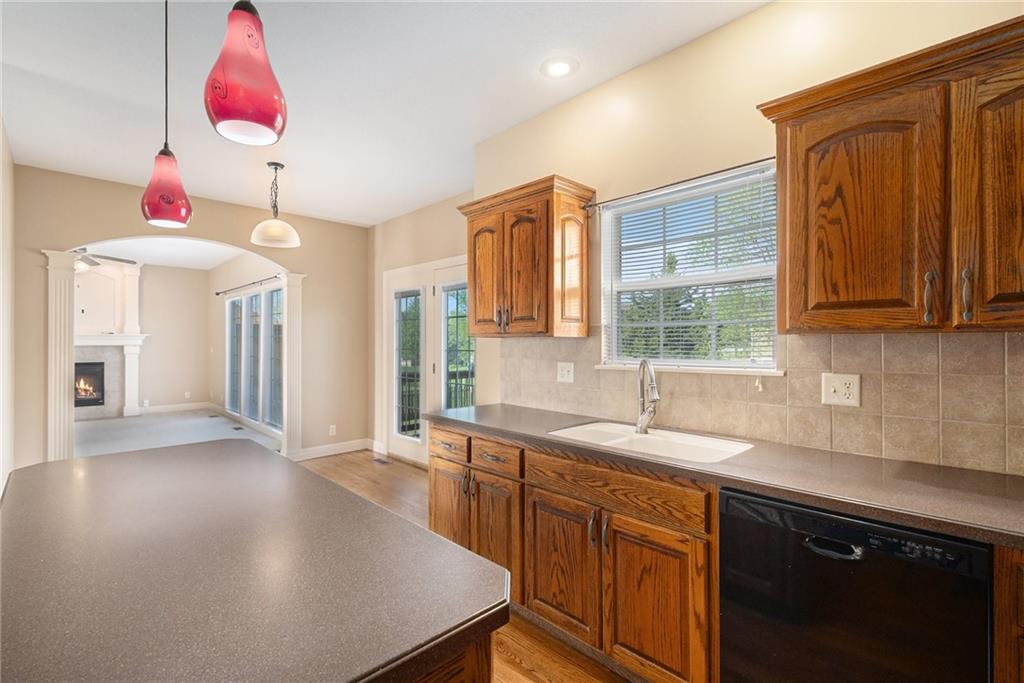
Other Interior Features Ceiling Fan(s), Kitchen Island, Pantry, Walk-In Closet(s)
Area & Lot
Lot Area 0.31 Acres
Living area 2,542 Sq.Ft.
MLS® ID 2545033
Year Built 2005
School District Raymore-Peculiar
Architecture Styles Traditional
Type Residential
Status Sold
Exterior
Air conditioning Electric
Heat type Natural Gas
Water Source Public
Garage Space 3.0
Sewer Public Sewer
Parking Attached, Garage Faces Front
Roof Composition

A Team That Goes Above & Beyond

Experience a team that’s committed to results, service, and making the process smooth—and even fun.